Brand-New Construction- Is move-in READY! Welcome to the HARMONY, a Beautiful and modern ranch-style home in Hobart's newest community Cressmoor Estates! This thoughtfully designed 3-bedroom, 2-bathroom, 3 car garage home offers an inviting open-concept layout with abundant natural light. The kitchen features sleek quartz countertops, a spacious center island with additional seating, and a walk-in pantry for ample storage. The primary suite features a generous walk-in closet and a private ensuite bath with dual sinks and a walk-in shower. A finished main-floor laundry room adds convenience. This home has a basement with a bonus crawl space, perfect for a recreation room, home gym, or extra storage. Additional highlights include a 2-car garage, landscaped lot, and this home includes SMART Home Technology, featuring a smart video doorbell, smart Honeywell thermostat, smart door lock, Deako smart light switches and more. **Photos are of a similar model**
Closed
$319,990
176 Cressmoor Blvd, Hobart, IN 46342
3beds
1,498sqft
Single Family Residence
Built in 2025
7,840 Square Feet Lot
$321,800 Zestimate®
$214/sqft
$2,352 Estimated rent
Home value
$321,800
$302,000 - $341,000
$2,352/mo
Zestimate® history
Owner options
List your home for rent
$2,352/mo
Rent Zestimate®
Find your next renter with Zillow Rental Manager. Plus, with online applications, you can quickly screen prospective tenants – for free.
$2,352/mo
Rent Zestimate®
Refinance and save
$1,683/mo
Est. payment
Refinancing to a lower rate could help reduce your monthly payments and save thousands over the life of the loan.
$1,683/mo
Est. payment
Explore your selling options
Work with a Zillow partner agent
Leverage their expertise and Zillow's premium Showcase listings to get your home seen by more buyers.
Get startedList with your own agent
Get your home in front of millions of buyers by listing it on Zillow.
Learn how to do itSell it yourself
Take full control of how buyers see your home on Zillow by listing For Sale by Owner (FSBO).
List your homeWhat's special
Ranch-style homeFinished main-floor laundry roomInviting open-concept layoutAbundant natural lightLandscaped lot
Zillow last checked:
Listing updated:
Listed by:
Kristin Hadley,
DRH Realty of Indiana 317-797-7036
Bought with:
Holly Furdo, RB17000682
Better Homes and Gardens Real
Source: NIRA as distributed by MLS GRID,MLS#: 836605
Facts & features
Interior
Bedrooms & bathrooms
- Bedrooms: 3
- Bathrooms: 2
- Full bathrooms: 2
Rooms
- Room types: Bedroom 2, Primary Bedroom, Living Room, Laundry, Kitchen, Dining Room, Bedroom 3
Primary bedroom
- Area: 168
- Dimensions: 14.0 x 12.0
Bedroom 2
- Area: 100
- Dimensions: 10.0 x 10.0
Bedroom 3
- Area: 100
- Dimensions: 10.0 x 10.0
Dining room
- Area: 108
- Dimensions: 12.0 x 9.0
Kitchen
- Area: 120
- Dimensions: 12.0 x 10.0
Laundry
- Area: 48
- Dimensions: 8.0 x 6.0
Living room
- Area: 228
- Dimensions: 19.0 x 12.0
Heating
- Forced Air, Natural Gas
Appliances
- Included: Disposal, Range, Microwave, Dishwasher
- Laundry: Gas Dryer Hookup, Washer Hookup, Main Level
Features
- Open Floorplan, Pantry
- Has basement: No
- Has fireplace: No
Interior area
- Total structure area: 1,498
- Total interior livable area: 1,498 sqft
- Finished area above ground: 1,498
Property
Parking
- Total spaces: 2
- Parking features: Garage Door Opener, Paved, Garage Faces Front, Driveway, Concrete
- Garage spaces: 2
- Has uncovered spaces: Yes
Features
- Levels: One
- Exterior features: None
- Has view: Yes
- View description: Neighborhood
Lot
- Size: 7,840 Square Feet
- Features: Landscaped
Details
- Parcel number: Tbd
- Special conditions: None
Construction
Type & style
- Home type: SingleFamily
- Property subtype: Single Family Residence
Condition
- Under Construction
- New construction: Yes
- Year built: 2025
Utilities & green energy
- Sewer: Public Sewer
- Water: Public
- Utilities for property: Cable Available
Community & HOA
Community
- Subdivision: Cressmoor Estates
HOA
- Has HOA: Yes
- Amenities included: None
- HOA fee: $69 monthly
- HOA name: Marty Stonikas
- HOA phone: 847-484-2122
Location
- Region: Hobart
Financial & listing details
- Price per square foot: $214/sqft
- Annual tax amount: $115
- Date on market: 4/6/2026
- Listing agreement: Exclusive Right To Sell
- Listing terms: Cash,VA Loan,FHA,Conventional
Price history
| Date | Event | Price |
|---|---|---|
| 5/6/2026 | Sold | $319,990$214/sqft |
Source:  NIRA as distributed by MLS GRID #836605 Report a problem NIRA as distributed by MLS GRID #836605 Report a problem | ||
| 4/9/2026 | Pending sale | $319,990$214/sqft |
Source: NIRA as distributed by MLS GRID #836605 Report a problem | ||
| 4/6/2026 | Listed for sale | $319,990$214/sqft |
Source: NIRA as distributed by MLS GRID #836605 Report a problem | ||
| 4/6/2026 | Listing removed | $319,990$214/sqft |
Source: NIRA as distributed by MLS GRID #834620 Report a problem | ||
| 3/24/2026 | Price change | $319,990-1.8%$214/sqft |
Source: NIRA as distributed by MLS GRID #834620 Report a problem | ||
| 3/18/2026 | Price change | $325,990+0.3%$218/sqft |
Source:  DR Horton Report a problem DR Horton Report a problem | ||
| 3/5/2026 | Price change | $324,990-1.5%$217/sqft |
Source: NIRA as distributed by MLS GRID #834620 Report a problem | ||
| 2/27/2026 | Price change | $329,990+0.9%$220/sqft |
Source: DR Horton Report a problem | ||
| 2/18/2026 | Price change | $326,990+0.6%$218/sqft |
Source: DR Horton Report a problem | ||
| 1/21/2026 | Price change | $324,990-0.6%$217/sqft |
Source: NIRA as distributed by MLS GRID #832684 Report a problem | ||
| 1/13/2026 | Price change | $326,990+2.2%$218/sqft |
Source: NIRA as distributed by MLS GRID #832684 Report a problem | ||
| 12/10/2025 | Price change | $319,990-1.5%$214/sqft |
Source: DR Horton Report a problem | ||
| 11/20/2025 | Price change | $324,990+1.6%$217/sqft |
Source: DR Horton Report a problem | ||
| 11/5/2025 | Price change | $319,990-1.5%$214/sqft |
Source: DR Horton Report a problem | ||
| 9/11/2025 | Listed for sale | $324,990$217/sqft |
Source: DR Horton Report a problem | ||
Public tax history
Tax history is unavailable.
Neighborhood: Cressmoor Prairie
Nearby homes
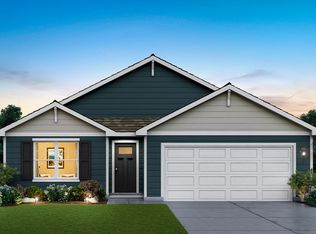
- $317,2003 bd2 ba1.4k sqft164 Cressmoor Blvd, Hobart, IN 46342Off Market
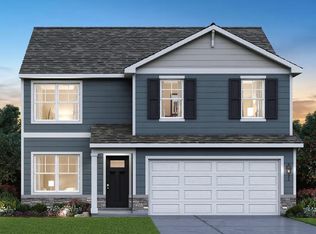
- $353,9904 bd3 ba2k sqft158 Cressmoor Blvd, Hobart, IN 46342Sold
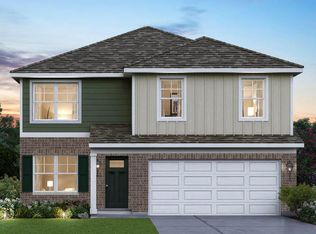
- $383,4904 bd3 ba2k sqft153 Cressmoor Blvd, Hobart, IN 46342Sold
- $386,9904 bd3 ba2k sqft175 Cressmoor Blvd, Hobart, IN 46342New Construction

- $349,7003 bd2 ba1.4k sqft157 Cressmoor Blvd, Hobart, IN 46342Off Market
- $349,9903 bd2 ba1.4k sqft133 Cressmoor Blvd, Hobart, IN 46342Sold
- $348,9904 bd3 ba2k sqft138 Cressmoor Blvd, Hobart, IN 46342Sold
- $349,9903 bd3 ba1.8k sqft187 Cressmoor Blvd, Hobart, IN 46342New Construction
Nearby schools
GreatSchools rating
- NAThe Early Learning Center At George EarleGrades: PK-KDistance: 0.9 mi
- 6/10Hobart Middle SchoolGrades: 6-8Distance: 1.4 mi
- 7/10Hobart High SchoolGrades: 9-12Distance: 2.5 mi
Schools provided by the listing agent
- Elementary: Liberty Early Elementary School
- Middle: Hobart Middle School
- High: Hobart High School
Source: NIRA as distributed by MLS GRID. This data may not be complete. We recommend contacting the local school district to confirm school assignments for this home.
Get a cash offer in 3 minutes
Find out how much your home could sell for in as little as 3 minutes with a no-obligation cash offer.
Estimated market value
$321,800
Get a cash offer in 3 minutes
Find out how much your home could sell for in as little as 3 minutes with a no-obligation cash offer.
Estimated market value
$321,800
- Indiana
- Lake County
- Hobart
- 46342
- Cressmoor Prairie
- 176 Cressmoor Blvd
Nearby cities
Nearby neighborhoods
Nearby zip codes
Other Hobart Topics
