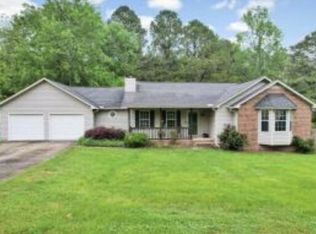
Calling all DIY enthusiasts, renovators, and HGTV-inspired dreamers! This home is priced well below appraisal, creating a rare opportunity to customize, update, and design a space that reflects your personal style. Whether you're envisioning modern finishes, new flooring, or a reimagined floor plan, this property provides the perfect canvas at the perfect price to create your dream home while building equity from day one.
This 3-bedroom, 2.5-bath home is nestled on a half acre in an established neighborhood with mature trees and sidewalks for your morning walk.
Step inside to discover spacious living areas featuring both vaulted and tray ceilings and a cozy gas fireplace. With thoughtful remodeling, one of the two main floor versatile family room spaces could easily become a spacious primary suite, formal dining room, or home office.
The kitchen features French doors that open to a covered back porch overlooking a truly spectacular fenced-in backyard. This level, park-like setting has been lovingly landscaped with beautiful flowerbeds showcasing roses, peonies, jonquils, texas star hibiscus, cleome, clematis, decorative peach trees, and shasta daisies--creating a colorful retreat to enjoy throughout the seasons. You won't find this kind of a large semi-private backyard in the newer subdivisions.
Additional highlights include:
✔ New dual HVAC system (only 4 months old)
✔ New water heater
✔ Insulated crawlspace with vapor barrier
✔ Double-car garage plus attached carport
✔ Storage shed for tools and equipment
✔ Refrigerator, washer, dryer, and freezer all convey
✔ Fiber internet available in the area
✔ USDA financing eligible for qualified buyers
✔ Convenient access to I-75 within approximately 5 miles.
Whether you're looking for extra space, a beautiful yard, or a home with room to customize and make your own, this property offers tremendous value and possibilities at a price yo
Under contract - not showing
Price cut: $10K (7/6)
$325,000
176 Crystal View Dr NW, Cleveland, TN 37312
3beds
1,895sqft
Single Family Residence, Residential
Built in 1993
0.58 Acres Lot
$-- Zestimate®
$172/sqft
$-- HOA
What's special
Cozy gas fireplaceSpectacular fenced-in backyardMature treesLarge semi-private backyardLevel park-like settingVaulted and tray ceilingsCovered back porch
- 15 days |
- 1,426 |
- 100 |
Likely to sell faster than
Zillow last checked:
Listing updated:
Listed by:
Kimberly Cranfield 423-331-4182,
RE/MAX Real Estate Professionals 423-476-7300
Source: RealTracs MLS as distributed by MLS GRID,MLS#: 3245859

Facts & features
Interior
Bedrooms & bathrooms
- Bedrooms: 3
- Bathrooms: 3
- Full bathrooms: 2
- 1/2 bathrooms: 1
Heating
- Central, Electric, Other
Cooling
- Central Air, Other
Appliances
- Included: Electric Oven, Dishwasher, Dryer, Washer, Refrigerator, Freezer
Features
- High Speed Internet
- Flooring: Carpet, Vinyl
- Basement: Crawl Space
- Number of fireplaces: 1
- Fireplace features: Gas
Interior area
- Total structure area: 1,895
- Total interior livable area: 1,895 sqft
Property
Parking
- Total spaces: 3
- Parking features: Garage Door Opener, Attached
- Attached garage spaces: 2
- Carport spaces: 1
- Covered spaces: 3
Features
- Levels: Three Or More
- Stories: 2
Lot
- Size: 0.58 Acres
- Dimensions: 100 x 255 x 101 x 251
- Features: Level
- Topography: Level
Details
- Parcel number: 040M A 02900 000
- Special conditions: Standard
Construction
Type & style
- Home type: SingleFamily
- Architectural style: Other
- Property subtype: Single Family Residence, Residential
Materials
- Vinyl Siding, Other
- Roof: Shingle
Condition
- New construction: No
- Year built: 1993
Utilities & green energy
- Sewer: Septic Tank
- Water: Public
- Utilities for property: Electricity Available, Water Available
Community & HOA
Community
- Subdivision: Crystal View Estates
HOA
- Has HOA: No
Location
- Region: Cleveland
Financial & listing details
- Price per square foot: $172/sqft
- Tax assessed value: $386,300
- Annual tax amount: $1,169
- Date on market: 6/24/2026
- Electric utility on property: Yes
Estimated market value
Not available
Estimated sales range
Not available
Not available
Price history
| Date | Event | Price |
|---|---|---|
| 7/7/2026 | Pending sale | $325,000$172/sqft |
Source: | ||
| 7/6/2026 | Price change | $325,000-3%$172/sqft |
Source: | ||
| 6/24/2026 | Listed for sale | $335,000+170.2%$177/sqft |
Source: | ||
| 11/26/2001 | Sold | $124,000$65/sqft |
Source: Public Record Report a problem | ||
Public tax history
| Year | Property taxes | Tax assessment |
|---|---|---|
| 2025 | -- | $96,575 +72.1% |
| 2024 | $998 | $56,125 |
| 2023 | $998 | $56,125 |
| 2022 | $998 | $56,125 |
| 2021 | $998 +8.7% | $56,125 +35.8% |
| 2019 | $918 +5.2% | $41,325 |
| 2018 | $872 -0.1% | -- |
| 2017 | $873 -3.6% | -- |
| 2016 | $906 | -- |
| 2015 | $906 +0.9% | -- |
| 2014 | $898 | -- |
| 2013 | -- | -- |
| 2011 | $865 | $39,350 |
| 2009 | $865 | $39,350 |
| 2008 | -- | $39,350 +11.6% |
| 2007 | $874 | $35,250 |
| 2006 | $874 +3.1% | $35,250 +3.1% |
| 2005 | $848 +2.1% | $34,175 +10.8% |
| 2004 | $830 | $30,850 |
| 2003 | $830 | $30,850 +18.8% |
| 2001 | -- | $25,968 -75.5% |
| 2000 | -- | $105,848 |
Find assessor info on the county website
Monthly payment
Est. payment$--/mo
Payment breakdown
Explore the cost of this home by adjusting the details. Changes won't be saved.All calculations are estimates and provided by Zillow, Inc. for informational purposes only. Actual amounts may vary.
HOA fees may include property taxes on listings classified as Co-Ops. Contact the listing agent and/or owner for fee details.
Mortgage interest rates are dependent on a number of factors, including credit score, down payment, and repayment length. Interest rate data provided by Zillow Group Marketplace, Inc. as of 1/1/1970 from various mortgage lenders with which we have lead or other similar arrangements; the Estimated Payment is an average of those rates.
See how much you could borrow to make a competitive offer.
Climate risks
Neighborhood: 37312
Nearby schools
GreatSchools rating
- 5/10Prospect Elementary SchoolGrades: PK-5Distance: 0.4 mi
- 6/10Ocoee Middle SchoolGrades: 6-8Distance: 3.1 mi
- 6/10Walker Valley High SchoolGrades: 9-12Distance: 9.9 mi
Schools provided by the listing agent
- Elementary: Prospect Elementary School
- Middle: Ocoee Middle School
- High: Walker Valley High School
Source: RealTracs MLS as distributed by MLS GRID. This data may not be complete. We recommend contacting the local school district to confirm school assignments for this home.
A local agent can set up tours, give advice and negotiate with sellers.
A local lender can help you make sure your offer is ready when you are.
- Tennessee
- Bradley County
- Cleveland
- 37312
- 176 Crystal View Dr NW