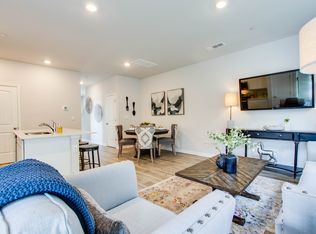
MOVE IN READY!!! Come take advantage of our low interest rate, and $5,000 dollars in closing cost assistance, with our preferred lender. MOVE IN READY!!! Beautiful New Construction townhomes, The Medford floor plan offers 3 beds 2.5 baths with 1474 sq ft living space, with 1 car garage. Middle unit. Our smart home allows you to monitor your front door, control your thermostat & garage all from an app on your phone. So many outdoor activities, Cummings Falls state park with walking trails, beautiful waterfalls, Delmonaco Winery and Vineyards, also Canoe the Caney River, so many outdoor activities, just minutes away. Easy access to I-40 and only minutes from Cookeville. USDA qualifying area. New construction warranties, with the Nations #1 home builder Check out the link below for a tour of Paddington Place!
Closed
$269,990
176 Dale Mires Ln Lot 4, Baxter, TN 38544
3beds
1,474sqft
Single Family Residence, Residential
Built in 2023
-- sqft lot
$268,300 Zestimate®
$183/sqft
$1,867 Estimated rent
Home value
$268,300
$255,000 - $282,000
$1,867/mo
Zestimate® history
Owner options
List your home for rent
$1,867/mo
Rent Zestimate®
Find your next renter with Zillow Rental Manager. Plus, with online applications, you can quickly screen prospective tenants – for free.
$1,867/mo
Rent Zestimate®
Refinance and save
$1,717/mo
Est. payment
Refinancing to a lower rate could help reduce your monthly payments and save thousands over the life of the loan.
$1,717/mo
Est. payment
Explore your selling options
Work with a Zillow partner agent
Leverage their expertise and Zillow's premium Showcase listings to get your home seen by more buyers.
Get startedList with your own agent
Get your home in front of millions of buyers by listing it on Zillow.
Learn how to do itSell it yourself
Take full control of how buyers see your home on Zillow by listing For Sale by Owner (FSBO).
List your homeWhat's special
Zillow last checked:
Listing updated:
Listed by:
Paige Herndon 615-295-3026,
D.R. Horton
Bought with:
Nonmls
Realtracs, Inc.
Source: RealTracs MLS as distributed by MLS GRID,MLS#: 2636627
Facts & features
Interior
Bedrooms & bathrooms
- Bedrooms: 3
- Bathrooms: 3
- Full bathrooms: 2
- 1/2 bathrooms: 1
Bedroom 1
- Features: Full Bath
- Level: Full Bath
- Area: 143 Square Feet
- Dimensions: 11x13
Bedroom 2
- Area: 90 Square Feet
- Dimensions: 9x10
Bedroom 3
- Area: 99 Square Feet
- Dimensions: 9x11
Dining room
- Features: Combination
- Level: Combination
- Area: 99 Square Feet
- Dimensions: 9x11
Kitchen
- Features: Eat-in Kitchen
- Level: Eat-in Kitchen
- Area: 117 Square Feet
- Dimensions: 9x13
Living room
- Features: Combination
- Level: Combination
Heating
- Central
Cooling
- Electric
Appliances
- Included: Dishwasher, Microwave, Electric Oven, Cooktop
Features
- Flooring: Carpet, Laminate, Vinyl
- Has fireplace: No
Interior area
- Total structure area: 1,474
- Total interior livable area: 1,474 sqft
- Finished area above ground: 1,474
Property
Parking
- Total spaces: 1
- Parking features: Garage Faces Front
- Attached garage spaces: 1
Features
- Levels: One
- Stories: 2
Lot
- Features: Level
Details
- Special conditions: Standard
Construction
Type & style
- Home type: SingleFamily
- Property subtype: Single Family Residence, Residential
Materials
- Fiber Cement, Brick
Condition
- New construction: Yes
- Year built: 2023
Utilities & green energy
- Sewer: Public Sewer
- Water: Public
- Utilities for property: Electricity Available, Water Available
Community & HOA
Community
- Security: Smoke Detector(s)
- Subdivision: Paddington Place
HOA
- Has HOA: Yes
- Services included: Maintenance Grounds
- HOA fee: $145 monthly
- Second HOA fee: $750 one time
Location
- Region: Baxter
Financial & listing details
- Price per square foot: $183/sqft
- Annual tax amount: $2,200
- Date on market: 3/29/2024
- Electric utility on property: Yes
Price history
| Date | Event | Price |
|---|---|---|
| 5/23/2024 | Sold | $269,990$183/sqft |
Source:  RealTracs MLS as distributed by MLS GRID #2636627 Report a problem RealTracs MLS as distributed by MLS GRID #2636627 Report a problem | ||
| 4/19/2024 | Pending sale | $269,990$183/sqft |
Source: RealTracs MLS as distributed by MLS GRID #2636627 Report a problem | ||
| 3/29/2024 | Listing removed | -- |
Source: RealTracs MLS as distributed by MLS GRID #2629902 Report a problem | ||
| 3/14/2024 | Listed for sale | $269,990$183/sqft |
Source: RealTracs MLS as distributed by MLS GRID #2629902 Report a problem | ||
| 3/14/2024 | Listing removed | -- |
Source: RealTracs MLS as distributed by MLS GRID #2625126 Report a problem | ||
| 3/1/2024 | Listed for sale | $269,990$183/sqft |
Source: RealTracs MLS as distributed by MLS GRID #2625126 Report a problem | ||
| 3/1/2024 | Listing removed | -- |
Source: RealTracs MLS as distributed by MLS GRID #2618905 Report a problem | ||
| 2/13/2024 | Listed for sale | $269,990$183/sqft |
Source: RealTracs MLS as distributed by MLS GRID #2618905 Report a problem | ||
| 2/13/2024 | Listing removed | -- |
Source: RealTracs MLS as distributed by MLS GRID #2611537 Report a problem | ||
| 1/21/2024 | Listed for sale | $269,990$183/sqft |
Source: RealTracs MLS as distributed by MLS GRID #2611537 Report a problem | ||
| 1/17/2024 | Listing removed | -- |
Source: RealTracs MLS as distributed by MLS GRID #2606091 Report a problem | ||
| 1/3/2024 | Listed for sale | $269,990$183/sqft |
Source: RealTracs MLS as distributed by MLS GRID #2606091 Report a problem | ||
| 1/1/2024 | Listing removed | -- |
Source: RealTracs MLS as distributed by MLS GRID #2602263 Report a problem | ||
| 12/16/2023 | Listed for sale | $269,990$183/sqft |
Source: RealTracs MLS as distributed by MLS GRID #2602263 Report a problem | ||
| 12/6/2023 | Listing removed | -- |
Source: RealTracs MLS as distributed by MLS GRID #2594860 Report a problem | ||
| 11/19/2023 | Listed for sale | $269,990$183/sqft |
Source: RealTracs MLS as distributed by MLS GRID #2594860 Report a problem | ||
Public tax history
Tax history is unavailable.
Neighborhood: 38544
Nearby homes
- $269,9903 bd3 ba1.4k sqft178 Dale Mires Ln LOT 5, Baxter, TN 38544Sold

- $269,9903 bd3 ba1.4k sqft174 Dale Mires Ln LOT 3, Baxter, TN 38544Sold

- $284,9903 bd3 ba1.4k sqft179 Dale Mires Ln LOT 43, Baxter, TN 38544Sold
- $274,9903 bd3 ba1.4k sqft182 Dale Mires Ln LOT 7, Baxter, TN 38544Sold

- $275,4903 bd3 ba1.4k sqft169 Dale Mires Ln LOT 29, Baxter, TN 38544Sold
- $63,0001 Acres136 Dale Mires Ln, Baxter, TN 38544Off Market
- $274,9903 bd3 ba1.4k sqft167 Dale Mires Ln LOT 30, Baxter, TN 38544Sold
- $70,5001 Acres132 Dale Mires Ln, Baxter, TN 38544Off Market
Nearby schools
GreatSchools rating
- 6/10Baxter Elementary SchoolGrades: 2-4Distance: 0.8 mi
- 5/10Upperman Middle SchoolGrades: 5-8Distance: 1.8 mi
- 5/10Upperman High SchoolGrades: 9-12Distance: 1.9 mi
Schools provided by the listing agent
- Elementary: Algood Elementary
- Middle: Upperman Middle School
- High: Upperman High School
Source: RealTracs MLS as distributed by MLS GRID. This data may not be complete. We recommend contacting the local school district to confirm school assignments for this home.


Get pre-qualified for a loan
At Zillow Home Loans, we can pre-qualify you in as little as 5 minutes with no impact to your credit score.An equal housing lender. NMLS #10287.
- Tennessee
- Putnam County
- Baxter
- 38544
- 176 Dale Mires Ln Lot 4
Nearby cities
Nearby zip codes
Other Baxter Topics
