Skip main navigation
Closed
  • $710,000

    176 Daniel Ave SE, Atlanta, GA 30317

    3beds
    1,916sqft
    Single Family Residence
    Built in 1915
    0.4 Acres Lot
    $742,400 Zestimate®
    $371/sqft
    $3,080 Estimated rent

    Home value

    $742,400

    $690,000 - $809,000

    $3,080/mo

    Zestimate® history
    Loading
    Loading...

    Owner options

    List your home for rent

    $3,080/mo

    Rent Zestimate®

    Find your next renter with Zillow Rental Manager. Plus, with online applications, you can quickly screen prospective tenants – for free.

    Learn more

    $3,080/mo

    Rent Zestimate®

    Refinance and save

    $4,391/mo

    Est. payment

    Refinancing to a lower rate could help reduce your monthly payments and save thousands over the life of the loan.

    See today's rates

    $4,391/mo

    Est. payment

    Explore your selling options

    Work with a Zillow partner agent

    Leverage their expertise and Zillow's premium Showcase listings to get your home seen by more buyers.

    Get started

    List with your own agent

    Get your home in front of millions of buyers by listing it on Zillow.

    Learn how to do it

    Sell it yourself

    Take full control of how buyers see your home on Zillow by listing For Sale by Owner (FSBO).

    List your home

    What's special

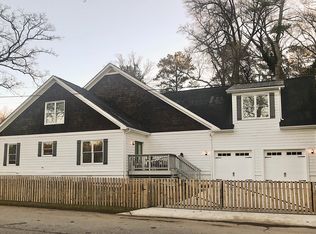
    Back on the market with a brand new architectural shingle roof on both the main house and the detached garage (buyers decided to terminate due to not knowing how long roof would take). Tropical storm Helene gave us a little headache with a tree on the property line coming down, but it was repaired and roof replaced within days! Originally constructed in 1912 and thoughtfully and meticulously renovated in 2012, this East Lake craftsman home is the secluded retreat only minutes from town that you have been searching for. Nestled amongst lush landscaping throughout this rare East Lake almost half-acre lot, this home invites you to relax and unwind from the moment you entire from the large rocking chair front porch. Original hardwood floors were preserved in the renovation, sanded, and restained throughout. The floor plan is open and spacious, blending a large dining room, living room with fireplace, and custom kitchen with soaring ceilings, custom windows, and plenty of natural light. The kitchen features granite countertops, custom cabinetry, a wine rack, a center island filled with cabinets for storage, and a large custom pantry. A half bath is also available for guests off the kitchen as well as a laundry room and access to a back porch and deck. Two spacious bedrooms with large double closets share a bathroom with entrance from each room, and a separate office/playroom is accessible from the back bedroom. The primary bedroom suite is nothing short of perfection. Oversized and drenched with light (don't worry, the shades on the windows are motorized and come down with a touch of a button), you can relax in this room or open the French doors onto the back porch with custom wood ceiling and ceiling fans to keep you cool on summer nights. The spa-inspired primary ensuite bath offers a double shower, a whirlpool tub, dual vanities, and a large custom walk-in closet. When coming home, these impeccably maintained grounds planted with pollinator-friendly species are all behind an automatic coded gate which will swing open to reveal a separate two-car garage with storage options above (wood decking on the entire floor above makes this a potential finighable space as well). Lush grass covers most of the backyard with three garden beds brimming with flowers and vegetables as well as a separate structure that could be used to house chickens or more plants. There is nothing this home does not have.

    Zillow last checked:

    Listing updated:

    Listed by:

    Jessica Weeks 678-876-0716,

    W Realty Atlanta

    Bought with:

    Lauren A Marshall, 364294

    Bolst, Inc.

    Source: GAMLS,MLS#: 10346051MLS Logo

    Facts & features

    Interior

    Bedrooms & bathrooms
    • Bedrooms: 3
    • Bathrooms: 3
    • Full bathrooms: 2
    • 1/2 bathrooms: 1
    • Main level bathrooms: 2
    • Main level bedrooms: 3
    Dining room
    • Features: Dining Rm/Living Rm Combo
    Kitchen
    • Features: Breakfast Bar, Kitchen Island, Pantry, Solid Surface Counters
    Heating
    • Central
    Cooling
    • Ceiling Fan(s), Central Air
    Appliances
    • Included: Dishwasher, Disposal, Dryer, Gas Water Heater, Microwave, Oven/Range (Combo), Refrigerator, Stainless Steel Appliance(s), Washer
    • Laundry: In Hall, In Kitchen
    Features
    • Double Vanity, High Ceilings, Master On Main Level, Separate Shower, Soaking Tub, Tile Bath, Tray Ceiling(s), Walk-In Closet(s)
    • Flooring: Hardwood, Tile
    • Windows: Double Pane Windows
    • Basement: Crawl Space
    • Attic: Pull Down Stairs
    • Number of fireplaces: 1
    • Fireplace features: Family Room, Gas Starter
    Interior area
    • Total structure area: 1,916
    • Total interior livable area: 1,916 sqft
    • Finished area above ground: 1,916
    • Finished area below ground: 0

    Property

    Parking
    • Total spaces: 4
    • Parking features: Detached, Garage, Garage Door Opener
    • Has garage: Yes
    Accessibility
    • Accessibility features: Accessible Approach with Ramp
    Features
    • Levels: One
    • Stories: 1
    • Patio & porch: Deck, Porch
    • Exterior features: Garden
    • Has spa: Yes
    • Spa features: Bath
    • Fencing: Back Yard,Fenced,Front Yard,Wood
    • Has view: Yes
    • View description: City
    Lot
    • Size: 0.40 Acres
    • Features: Level, Private
    • Residential vegetation: Grassed, Partially Wooded
    Details
    • Additional structures: Garage(s)
    • Parcel number: 15 203 04 012

    Construction

    Type & style
    • Home type: SingleFamily
    • Architectural style: Bungalow/Cottage,Craftsman
    • Property subtype: Single Family Residence
    Materials
    • Block, Other, Wood Siding
    • Foundation: Pillar/Post/Pier
    • Roof: Composition
    Condition
    • Updated/Remodeled
    • New construction: No
    • Year built: 1915

    Utilities & green energy

    • Sewer: Public Sewer
    • Water: Public
    • Utilities for property: Cable Available, Electricity Available, High Speed Internet, Natural Gas Available, Sewer Available, Sewer Connected, Water Available

    Community & neighborhood

    Community
    • Community features: Park, Playground, Sidewalks, Tennis Court(s), Near Public Transport, Walk To Schools, Near Shopping
    Location
    • Region: Atlanta
    • Subdivision: East Lake

    Other

    Other facts
    • Listing agreement: Exclusive Agency
    • Listing terms: 1031 Exchange,Cash,Conventional,FHA,VA Loan

    Price history

    DateEventPrice
    11/8/2024Sold$710,000+1.6%$371/sqft
    Source: GAMLS #10346051 Report a problem
    10/20/2024Pending sale$699,000$365/sqft
    Source: FMLS GA #7425950 Report a problem
    10/2/2024Listed for sale$699,000$365/sqft
    Source: GAMLS #10346051 Report a problem
    9/29/2024Pending sale$699,000$365/sqft
    Source: FMLS GA #7425950 Report a problem
    9/27/2024Contingent$699,000$365/sqft
    Source: GAMLS #10346051 Report a problem
    9/17/2024Price change$699,000-2.8%$365/sqft
    Source: GAMLS #10346051 Report a problem
    9/12/2024Price change$719,000-1.4%$375/sqft
    Source: GAMLS #10346051 Report a problem
    9/4/2024Price change$729,000-1.4%$380/sqft
    Source: GAMLS #10346051 Report a problem
    8/22/2024Price change$739,000-1.3%$386/sqft
    Source: GAMLS #10346051 Report a problem
    7/26/2024Listed for sale$749,000+150.1%$391/sqft
    Source: FMLS GA #7425950 Report a problem
    8/8/2012Sold$299,500+328.5%$156/sqft
    Source: Public Record Report a problem
    3/7/2012Listing removed$69,900$36/sqft
    Source: Intown Atlanta LLC #4323209 Report a problem
    2/9/2012Listed for sale$69,900+133%$36/sqft
    Source: Intown Atlanta LLC #4323209 Report a problem
    1/4/2012Sold$30,000-78.6%$16/sqft
    Source: Public Record Report a problem
    9/17/2004Sold$139,900$73/sqft
    Source: Public Record Report a problem

    Public tax history

    YearProperty taxesTax assessment
    2025$13,487 +74.6%$292,480 -1.3%
    2024$7,724 +13.7%$296,360 +4.9%
    2023$6,795 -0.9%$282,560 +6.9%
    2022$6,858 $264,440 +14.9%
    2021-- $230,120 +6.9%
    2020$5,749 +0.4%$215,360 -0.3%
    2019$5,726 -4.1%$215,960 +11.4%
    2018$5,974 +18.1%$193,840 +3.4%
    2017$5,059 +1048.6%$187,480 +10.8%
    2016$440 $169,280 +38.6%
    2014$440 $122,160 +35.8%
    2013-- $89,960
    2012-- $89,960 -3.6%
    2011-- $93,280
    2010$912 $93,280
    2009$912 -6.7%$93,280 -6.2%
    2008$977 -15.6%$99,440
    2007$1,157 +5.5%$99,440
    2006$1,097 +84.9%$99,440 +69%
    2005$593 +176.1%$58,840 -10.4%
    2004$215 -15.9%$65,640 -12.2%
    2003$255 +107.2%$74,800
    2002$123 +106.9%$74,800 +12%
    2001$60 $66,800

    Find assessor info on the county website

    Neighborhood: East Lake

    Nearby schools

    GreatSchools rating
    Schools provided by the listing agent
    • Elementary: Toomer
    • Middle: King
    • High: MH Jackson Jr

    Source: GAMLS. This data may not be complete. We recommend contacting the local school district to confirm school assignments for this home.

    Get a cash offer in 3 minutes
    Find out how much your home could sell for in as little as 3 minutes with a no-obligation cash offer.
    Estimated market value
    $742,400
    Get a cash offer in 3 minutes
    Find out how much your home could sell for in as little as 3 minutes with a no-obligation cash offer.
    Estimated market value
    $742,400