Skip main navigation
Sold for $224,900
  • $224,900

    176 Darlington Ave, Aberdeen, MD 21001

    2beds
    1,227sqft
    Single Family Residence
    Built in 1953
    6,840 Square Feet Lot
    $226,900 Zestimate®
    $183/sqft
    $2,173 Estimated rent

    Home value

    $226,900

    $211,000 - $245,000

    $2,173/mo

    Zestimate® history
    Loading
    Loading...

    Owner options

    List your home for rent

    $2,173/mo

    Rent Zestimate®

    Find your next renter with Zillow Rental Manager. Plus, with online applications, you can quickly screen prospective tenants – for free.

    Learn more

    $2,173/mo

    Rent Zestimate®

    Refinance and save

    $1,103/mo

    Est. payment

    Refinancing to a lower rate could help reduce your monthly payments and save thousands over the life of the loan.

    See today's rates

    $1,103/mo

    Est. payment

    Explore your selling options

    Work with a Zillow partner agent

    Leverage their expertise and Zillow's premium Showcase listings to get your home seen by more buyers.

    Get started

    List with your own agent

    Get your home in front of millions of buyers by listing it on Zillow.

    Learn how to do it

    Sell it yourself

    Take full control of how buyers see your home on Zillow by listing For Sale by Owner (FSBO).

    List your home

    What's special

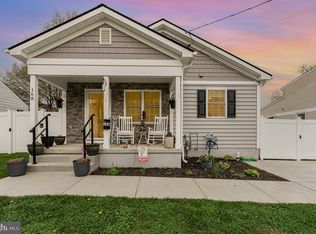
    Welcome to 176 Darlington Avenue, a cozy detached rancher in the heart of Aberdeen. This 2-bedroom, 1-bath home offers both comfort and convenience, with thoughtful upgrades throughout. The main level features a bright living room with carpeting and a ceiling fan, a modern kitchen with stainless steel appliances and granite countertops, and two bedrooms, each with carpeting and ceiling fans. A full hall bath with a tub/shower completes this level. The fully finished lower level is a standout bonus—complete with windows, carpeting, and walkout access to the backyard. The space also includes an unvented LP-gas heater that can run battery-powered, making it a reliable heat source even during power outages. Open the lower-level door and you can warm the entire home. Outside, enjoy a fully fenced front and rear yard, a welcoming front porch with awning, and a two-car driveway for convenient off-street parking. Recent updates include a Samsung washer and dryer (3 years old), plus newer furnace and hot water heater. Located just minutes from Aberdeen Proving Ground, local shops, restaurants, schools, and major commuter routes (I-95 and Route 40), this home is perfectly situated for both work and play. Parks, trails, and the Chesapeake Bay are also nearby, offering plenty of opportunities for outdoor enjoyment. Don’t miss the chance to make this charming home yours!

    Zillow last checked:

    Listing updated:

    Listed by:

    Tony Fulco 443-477-9227,

    One Percent Lists Mid-Atlantic

    Bought with:

    Nisha Smithrick, 615184

    NextHome Forward

    Source: Bright MLS,MLS#: MDHR2048154MLS Logo

    Facts & features

    Interior

    Bedrooms & bathrooms
    • Bedrooms: 2
    • Bathrooms: 1
    • Full bathrooms: 1
    • Main level bathrooms: 1
    • Main level bedrooms: 2
    Rooms
    • Room types: Living Room, Primary Bedroom, Bedroom 2, Kitchen, Recreation Room, Full Bath
    Primary bedroom
    • Features: Flooring - Carpet, Lighting - Ceiling, Ceiling Fan(s)
    • Level: Main
    Bedroom 2
    • Features: Flooring - Carpet, Lighting - Ceiling, Ceiling Fan(s)
    • Level: Main
    Other
    • Features: Flooring - Ceramic Tile, Bathroom - Tub Shower
    • Level: Main
    Kitchen
    • Features: Flooring - HardWood, Granite Counters, Lighting - Ceiling, Ceiling Fan(s)
    • Level: Main
    Living room
    • Features: Flooring - Carpet, Lighting - Ceiling, Ceiling Fan(s)
    • Level: Main
    Recreation room
    • Features: Flooring - Carpet, Recessed Lighting
    • Level: Lower
    Heating
    • Central, Natural Gas
    Cooling
    • Central Air, Electric
    Appliances
    • Included: Stainless Steel Appliance(s), Dryer, Washer, Dishwasher, Exhaust Fan, Disposal, Microwave, Range Hood, Electric Water Heater
    Features
    • Bathroom - Tub Shower, Ceiling Fan(s), Entry Level Bedroom, Floor Plan - Traditional, Recessed Lighting, Upgraded Countertops, Other
    • Flooring: Carpet, Wood
    • Basement: Finished,Rear Entrance,Walk-Out Access
    • Has fireplace: No
    Interior area
    • Total structure area: 1,404
    • Total interior livable area: 1,227 sqft
    • Finished area above ground: 702
    • Finished area below ground: 525

    Property

    Parking
    • Total spaces: 2
    • Parking features: Driveway, On Street
    • Uncovered spaces: 2
    Accessibility
    • Accessibility features: None
    Features
    • Levels: Two
    • Stories: 2
    • Pool features: None
    • Fencing: Full
    Lot
    • Size: 6,840 Square Feet
    Details
    • Additional structures: Above Grade, Below Grade
    • Parcel number: 1302026627
    • Zoning: R2
    • Special conditions: Standard

    Construction

    Type & style
    • Home type: SingleFamily
    • Architectural style: Ranch/Rambler
    • Property subtype: Single Family Residence
    Materials
    • Vinyl Siding
    • Foundation: Permanent
    • Roof: Architectural Shingle
    Condition
    • Excellent
    • New construction: No
    • Year built: 1953

    Utilities & green energy

    • Sewer: Public Sewer
    • Water: Public

    Community & HOA

    Community
    • Subdivision: Lyndhurst
    HOA
    • Has HOA: No
    Location
    • Region: Aberdeen
    • Municipality: Aberdeen

    Financial & listing details

    • Price per square foot: $183/sqft
    • Tax assessed value: $192,567
    • Annual tax amount: $2,927
    • Date on market: 9/29/2025
    • Listing agreement: Exclusive Right To Sell
    • Ownership: Fee Simple

    Price history

    DateEventPrice
    5/18/2026Listing removed$2,300$2/sqft
    Source: Zillow Rentals Report a problem
    5/7/2026Price change$2,300-8%$2/sqft
    Source: Zillow Rentals Report a problem
    3/31/2026Listed for rent$2,500$2/sqft
    Source: Zillow Rentals Report a problem
    11/17/2025Sold$224,900$183/sqft
    Source: Bright MLS #MDHR2048154 Report a problem
    10/24/2025Contingent$224,900$183/sqft
    Source: Bright MLS #MDHR2048154 Report a problem
    10/16/2025Price change$224,900-1.8%$183/sqft
    Source: Bright MLS #MDHR2048154 Report a problem
    9/29/2025Listed for sale$229,000+9%$187/sqft
    Source: Bright MLS #MDHR2048154 Report a problem
    9/30/2022Sold$210,000-4.5%$171/sqft
    Source: Bright MLS #MDHR2015428 Report a problem
    9/4/2022Pending sale$220,000$179/sqft
    Source: Bright MLS #MDHR2015428 Report a problem
    8/31/2022Listed for sale$220,000+66%$179/sqft
    Source: Bright MLS #MDHR2015428 Report a problem
    1/9/2018Sold$132,525-1.8%$108/sqft
    Source: Public Record Report a problem
    11/25/2017Pending sale$134,900$110/sqft
    Source: Long & Foster Real Estate, Inc. #HR10068615 Report a problem
    10/23/2017Price change$134,900-3.6%$110/sqft
    Source: Long & Foster Real Estate, Inc. #HR10068615 Report a problem
    9/30/2017Listed for sale$139,900+299.7%$114/sqft
    Source: Long & Foster Real Estate, Inc. #HR10068615 Report a problem
    3/15/2017Sold$35,000$29/sqft
    Source: Public Record Report a problem

    Public tax history

    YearProperty taxesTax assessment
    2025$1,836 -37.3%$192,567 +3.8%
    2024$2,927 +4%$185,433 +4%
    2023$2,814 +15.6%$178,300
    2022$2,434 +13.8%$178,300 +37%
    2021$2,138 +22.6%$130,100 +22.7%
    2020$1,744 +2%$106,000
    2019$1,710 +1.4%$106,000 +4.1%
    2018$1,686 +2.1%$101,800 +2.1%
    2017$1,651 $99,700
    2016-- $99,700
    2015-- $99,700 -4.1%
    2014$1,155 $104,000
    2013-- $104,000
    2012-- $104,000 -10%
    2011-- $115,600 +1.2%
    2010-- $114,206 +1.3%
    2009-- $112,753 +1.3%
    2008-- $111,300 +12.9%
    2007-- $98,610 +14.8%
    2006-- $85,920 +17.3%
    2005-- $73,230 +3.3%
    2004-- $70,910 +3.4%
    2003-- $68,590 +3.5%
    2002-- $66,270 +1.8%
    2001-- $65,100
    Find assessor info on the county website

    Neighborhood: 21001

    Nearby schools

    GreatSchools rating
    Schools provided by the listing agent
    • District: Harford County Public Schools

    Source: Bright MLS. This data may not be complete. We recommend contacting the local school district to confirm school assignments for this home.

    Get a cash offer in 3 minutes
    Find out how much your home could sell for in as little as 3 minutes with a no-obligation cash offer.
    Estimated market value
    $226,900
    Get a cash offer in 3 minutes
    Find out how much your home could sell for in as little as 3 minutes with a no-obligation cash offer.
    Estimated market value
    $226,900