Pack your boxes and bags because this home is ready for you. This 3 bedroom, 2 bath home has been meticulously upgraded with attention to detail throughout. Nothing for a new buyer to do but move on in. The new eat-in kitchen is simply gorgeous with tons of natural light and counter space for the cook in the family. The hardwood floors throughout are simply stunning. With the space of a multi-level you won't believe it is a ranch home. Nestled on a quiet street Hollidaysburg you will feel like you are in the country with the undisturbed woods in your backyard. There is so much to say about this home but schedule your showing today and see in person all this home offers.
Sold for $351,500
$351,500
176 Devon Dr, Hollidaysburg, PA 16648
3beds
1,680sqft
Single Family Residence
Built in 1960
0.44 Acres Lot
$353,900 Zestimate®
$209/sqft
$1,693 Estimated rent
Home value
$353,900
Estimated sales range
Not available
$1,693/mo
Zestimate® history
Owner options
List your home for rent
$1,693/mo
Rent Zestimate®
Find your next renter with Zillow Rental Manager. Plus, with online applications, you can quickly screen prospective tenants – for free.
$1,693/mo
Rent Zestimate®
Refinance and save
$2,224/mo
Est. payment
Refinancing to a lower rate could help reduce your monthly payments and save thousands over the life of the loan.
$2,224/mo
Est. payment
Explore your selling options
Work with a Zillow partner agent
Leverage their expertise and Zillow's premium Showcase listings to get your home seen by more buyers.
Get startedList with your own agent
Get your home in front of millions of buyers by listing it on Zillow.
Learn how to do itSell it yourself
Take full control of how buyers see your home on Zillow by listing For Sale by Owner (FSBO).
List your homeWhat's special
Quiet streetTons of natural lightHardwood floors throughoutNew eat-in kitchen
Zillow last checked:
Listing updated:
Listed by:
Mary Kay Barton 814-207-5212,
Stultz Real Estate
Bought with:
Jessica Mastri, RS326182
Re/max Results Realty Group
Source: AHAR,MLS#: 79885
Facts & features
Interior
Bedrooms & bathrooms
- Bedrooms: 3
- Bathrooms: 2
- Full bathrooms: 2
Primary bedroom
- Level: Main
Bedroom 2
- Level: Main
Bedroom 3
- Level: Main
Bathroom 1
- Level: Main
Family room
- Level: Basement
Kitchen
- Level: Main
Living room
- Level: Main
Heating
- Forced Air
Cooling
- Attic Fan, Central Air
Appliances
- Included: Dishwasher, Range, Microwave, Dryer, Disposal, Freezer, Refrigerator, Washer
Features
- Eat-in Kitchen
- Flooring: Tile, Ceramic Tile, Hardwood, Luxury Vinyl
- Windows: Insulated Windows
- Basement: Full,Partially Finished
- Number of fireplaces: 1
- Fireplace features: Gas Starter
Interior area
- Total structure area: 1,680
- Total interior livable area: 1,680 sqft
- Finished area above ground: 1,680
Property
Parking
- Total spaces: 1
- Parking features: Asphalt, Concrete, Driveway, Garage, Garage Door Opener
- Garage spaces: 1
Features
- Levels: One
- Patio & porch: Covered, Porch
- Exterior features: Lighting, Private Entrance, Private Yard
- Pool features: None
- Fencing: None
Lot
- Size: 0.44 Acres
- Features: Level
Details
- Parcel number: 08.0002B.013.00000
- Zoning: Residential
- Special conditions: Standard
Construction
Type & style
- Home type: SingleFamily
- Architectural style: Ranch
- Property subtype: Single Family Residence
Materials
- Brick, Vinyl Siding, Stucco
- Foundation: Block
- Roof: Shingle
Condition
- Year built: 1960
Utilities & green energy
- Sewer: Public Sewer
- Water: Public
- Utilities for property: Cable Available, Electricity Connected, Sewer Connected
Community & HOA
Community
- Subdivision: Sylvan Hills
HOA
- Has HOA: No
Location
- Region: Hollidaysburg
Financial & listing details
- Price per square foot: $209/sqft
- Tax assessed value: $183,100
- Annual tax amount: $2,866
- Date on market: 4/16/2026
- Listing terms: Cash,Conventional,FHA,PHFA,Rural Housing,VA Loan
- Inclusions: Range, Refrigerator in kitchen, Dishwasher, 2 TV's and mounts, garage door opener, wooden shelves in basement
- Exclusions: Washer, Dryer, Basement refrigerator and freezer
Price history
| Date | Event | Price |
|---|---|---|
| 6/3/2026 | Sold | $351,500+8.2%$209/sqft |
Source:  AHAR #79885 Report a problem AHAR #79885 Report a problem | ||
| 4/21/2026 | Pending sale | $325,000$193/sqft |
Source: AHAR #79885 Report a problem | ||
| 4/16/2026 | Listed for sale | $325,000+85.7%$193/sqft |
Source: AHAR #79885 Report a problem | ||
| 5/15/2015 | Sold | $175,000+14.8%$104/sqft |
Source: Public Record Report a problem | ||
| 4/15/2005 | Sold | $152,500$91/sqft |
Source: Public Record Report a problem | ||
Public tax history
| Year | Property taxes | Tax assessment |
|---|---|---|
| 2025 | $2,730 +2.5% | $183,100 |
| 2024 | $2,664 +6.6% | $183,100 |
| 2023 | $2,499 +0.9% | $183,100 |
| 2022 | $2,477 +2.6% | $183,100 |
| 2021 | $2,416 +0.2% | $183,100 |
| 2020 | $2,411 +2.8% | $183,100 |
| 2018 | $2,346 | $183,100 |
| 2017 | -- | $183,100 +754.8% |
| 2016 | -- | $21,420 |
| 2015 | $686 | $21,420 |
Find assessor info on the county website
Neighborhood: Sylvan Hills
Nearby homes
- $402,400-- bd-- ba2.1k sqft166 Devon Dr, Hollidaysburg, PA 16648Off Market
- $242,0003 bd3 ba2.5k sqft177 Devon Dr, Hollidaysburg, PA 16648Sold
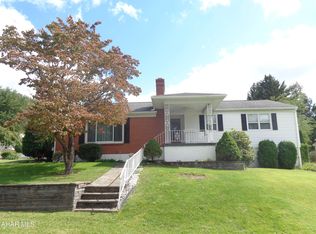
- $335,9003 bd2 ba-- sqft49 Sylvan Heights Dr, Hollidaysburg, PA 16648Off Market
- $316,200-- bd-- ba-- sqft190 Devon Dr, Hollidaysburg, PA 16648Off Market
- $335,0003 bd2 ba-- sqft5 Devon Dr, Hollidaysburg, PA 16648Off Market
- $310,6003 bd2 ba-- sqft17 Sylvan Heights Dr, Hollidaysburg, PA 16648Off Market
- $395,9003 bd2 ba-- sqft3 Sylvan Heights Dr, Hollidaysburg, PA 16648Off Market
- $248,300-- bd-- ba-- sqft169 Devon Dr, Hollidaysburg, PA 16648Off Market
Nearby schools
GreatSchools rating
- 8/10Frankstown El SchoolGrades: K-6Distance: 2.5 mi
- 8/10Hollidaysburg Area Junior High SchoolGrades: 7-9Distance: 1.4 mi
- 6/10Hollidaysburg Area Senior High SchoolGrades: 10-12Distance: 1.2 mi


Get pre-qualified for a loan
At Zillow Home Loans, we can pre-qualify you in as little as 5 minutes with no impact to your credit score.An equal housing lender. NMLS #10287.
Nearby cities
Nearby neighborhoods
Nearby zip codes
Other Hollidaysburg Topics
