Welcome home to this wonderfully updated 4 bedroom | 1 full bath | 1 half bath Cape Cod in the heart of Hermitage, offering timeless character, modern updates, and the added bonus of rental income! From the moment you arrive, you'll appreciate the charm and versatility this unique property has to offer. Inside, you'll find a spacious living room that flows into the dining area, creating a warm and inviting space for everyday living and entertaining. The bright white kitchen offers abundant cabinet space and a functional layout, while the sunroom provides the perfect place to enjoy your morning coffee or unwind at the end of the day. The main level features two generously sized bedrooms and a full bath, making one-floor living an option if desired. Upstairs, a spacious landing creates the perfect workspace, reading nook, or play area, along with two additional bedrooms and an updated half bath. A full basement provides excellent storage space with endless possibilities for hobbies, a workshop, or future finishing. Outside, you'll love relaxing on the deck overlooking the expansive backyard, offering plenty of room for outdoor activities. Car enthusiasts, hobbyists, and anyone needing extra space will appreciate the incredible 3-4 car garage with workshop area. Above the garage, you'll find a separate two-bedroom apartment with a tenant already in place, providing immediate rental income to help offset your mortgage or serve as an excellent investment opportunity. An additional barn/shed offers even more storage. Combining classic Cape Cod charm, thoughtful updates, incredible garage space, and built-in income potential, this one-of-a-kind property offers opportunities that are hard to find. Don't miss your chance to make this exceptional Hermitage home your own!
For sale
Price cut: $15K (8/26)
$284,000
176 Dutch Ln, Hermitage, PA 16148
4beds
--sqft
Single Family Residence
Built in ----
0.69 Acres Lot
$278,800 Zestimate®
$--/sqft
$-- HOA
What's special
Timeless characterModern updatesClassic cape cod charm
- 30 days
- 1,063
- 68
Likely to sell faster than
Zillow last checked:
Listing updated:
Listed by:
Sara McCauley 724-981-9771,
BERKSHIRE HATHAWAY THE PREFERRED REALTY 724-981-9771
Source: WPMLS,MLS#: 1767322 Originating MLS: West Penn Multi-List
Originating MLS: West Penn Multi-ListFacts & features
Interior
Bedrooms & bathrooms
- Bedrooms: 4
- Bathrooms: 2
- Full bathrooms: 1
- 1/2 bathrooms: 1
Primary bedroom
- Level: Upper
- Dimensions: 15x22
Bedroom 2
- Level: Main
- Dimensions: 12x11
Bedroom 3
- Level: Main
- Dimensions: 9x8
Bedroom 4
- Level: Upper
- Dimensions: 10x7
Bonus room
- Level: Main
- Dimensions: 8x18
Dining room
- Level: Main
- Dimensions: 6x13
Kitchen
- Level: Main
- Dimensions: 8x10
Living room
- Level: Main
- Dimensions: 16x11
Heating
- Forced Air, Gas
Cooling
- Central Air
Appliances
- Included: Some Gas Appliances, Refrigerator, Stove
Features
- Flooring: Hardwood, Vinyl
- Has basement: Yes
Video & virtual tour
Property
Parking
- Total spaces: 4
- Parking features: Detached, Garage
- Has garage: Yes
Features
- Levels: Two
- Stories: 2
- Pool features: None
Lot
- Size: 0.69 Acres
- Dimensions: 0.6887
Construction
Type & style
- Home type: SingleFamily
- Architectural style: Cape Cod,Two Story
- Property subtype: Single Family Residence
Materials
- Vinyl Siding
- Roof: Asphalt
Condition
- Resale
Utilities & green energy
- Sewer: Public Sewer
- Water: Public
Community & HOA
Community
- Features: Public Transportation
Location
- Region: Hermitage
Financial & listing details
- Tax assessed value: $20,000
- Annual tax amount: $2,085
- Date on market: 8/2/2026
Estimated market value
$278,800
$265,000 - $293,000
$1,598/mo
Price history
| Date | Event | Price |
|---|---|---|
| 8/26/2026 | Price change | $284,000-5% |
Source:  WPMLS #1767322 Report a problem WPMLS #1767322 Report a problem | ||
| 8/2/2026 | Listed for sale | $299,000+32.9% |
Source: WPMLS #1767322 Report a problem | ||
| 8/11/2022 | Sold | $225,000 |
Source: WPMLS #1561832 Report a problem | ||
| 6/28/2022 | Contingent | $225,000 |
Source: WPMLS #1561832 Report a problem | ||
| 6/25/2022 | Listed for sale | $225,000 |
Source: WPMLS #1561832 Report a problem | ||
Public tax history
Tax history is unavailable.
Monthly payment
Est. payment
Payment breakdown
Explore the cost of this home by adjusting the details. Changes won't be saved.Climate risks
Neighborhood: 16148
Nearby schools
Schools provided by the listing agent
- District: Hermitage
Source: WPMLS. This data may not be complete. We recommend contacting the local school district to confirm school assignments for this home.
Similar homes
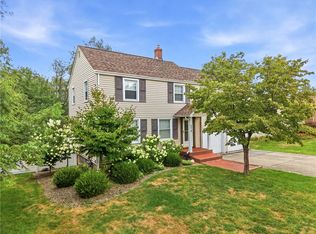
- $299,0004 bd2 ba-- sqft274 S Oakdale Ave, Hermitage, PA 16148For Sale
 MLS ID #1767237, Sara McCauley. WPMLS
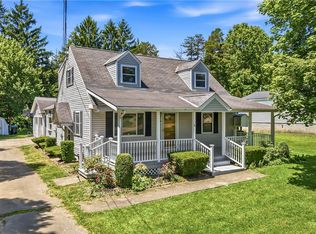
 - $249,0004 bd3 ba-- sqft90 Rexford Dr, Hermitage, PA 16148For Sale
 MLS ID #1761528, Lisa Phillips. WPMLS
 - $249,0003 bd2 ba-- sqft2552 S Hermitage Rd, Hermitage, PA 16148For Sale
 MLS ID #1766169, Sara McCauley. WPMLS
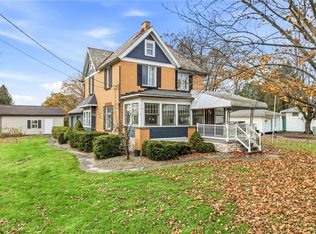
 - $219,0004 bd2 ba-- sqft651 N Buhl Farm Dr, Hermitage, PA 16148For Sale
 MLS ID #1730893, Rose Turuck. WPMLS
