Skip main navigation
Closed
  • Listed by: Poplar Bluff Realty Inc • Tammy M Bailiff • Contact: 573-714-3093
    Bought with: Zdefault Office
    Price Unknown

    176 E Carter Rd #205, Van Buren, MO 63965

    4beds
    3,362sqft
    Single Family Residence
    Built in 2020
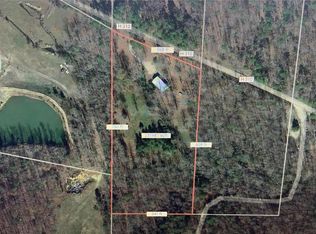
    8.4 Acres Lot
    $514,900 Zestimate®
    $--/sqft
    $2,863 Estimated rent

    Home value

    $514,900

    Estimated sales range

    Not available

    $2,863/mo

    Zestimate® history
    Loading
    Loading...

    Owner options

    List your home for rent

    $2,863/mo

    Rent Zestimate®

    Find your next renter with Zillow Rental Manager. Plus, with online applications, you can quickly screen prospective tenants – for free.

    Learn more

    $2,863/mo

    Rent Zestimate®

    Refinance and save

    Refinancing to a lower rate could help reduce your monthly payments and save thousands over the life of the loan.

    See today's rates

    Explore your selling options

    Work with a Zillow partner agent

    Leverage their expertise and Zillow's premium Showcase listings to get your home seen by more buyers.

    Get started

    List with your own agent

    Get your home in front of millions of buyers by listing it on Zillow.

    Learn how to do it

    Sell it yourself

    Take full control of how buyers see your home on Zillow by listing For Sale by Owner (FSBO).

    List your home

    What's special

    Open floor planRemarkable kitchen
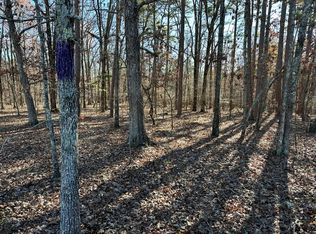
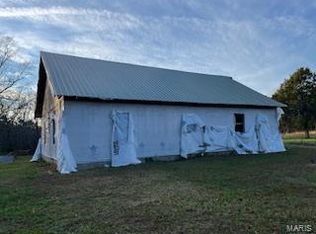
    This stunning farmhouse-style residence offers 4 bedrooms and 3.5 bathrooms, set on 8.4 acres +/- of land just minutes away from Van Buren, Big Springs, and the Current River. The open floor plan features a loft with 2 bedrooms and a full bathroom. The main level showcases a remarkable kitchen, dining, and living area, along with a primary bedroom complete with its own full bathroom. The lower level includes one bedroom, a full bathroom, a comfortable living area, and a kitchenette, making it ideal as a small apartment or mother-in-law suite. This property also includes a 30x40 shop with an attached 20x40 barn area housing 4 horse stalls. Fully fenced, the property is perfectly suited for horses. There is so much more to explore—schedule a viewing today!

    Zillow last checked:

    Listing updated:

    Listed by:

    Tammy M Bailiff 573-714-3093,

    Poplar Bluff Realty Inc

    Bought with:

    Default Zmember

    Zdefault Office

    Source: MARIS,MLS#: 25026860MLS LogoOriginating MLS: Three Rivers Board of Realtors

    Facts & features

    Interior

    Bedrooms & bathrooms
    • Bedrooms: 4
    • Bathrooms: 4
    • Full bathrooms: 3
    • 1/2 bathrooms: 1
    • Main level bathrooms: 2
    • Main level bedrooms: 1
    Primary bedroom
    • Features: Floor Covering: Luxury Vinyl Plank, Wall Covering: Some
    • Level: Main
    • Area: 272
    • Dimensions: 17 x 16
    Primary bathroom
    • Features: Floor Covering: Luxury Vinyl Plank, Wall Covering: Some
    • Level: Main
    • Area: 72
    • Dimensions: 9 x 8
    Bathroom
    • Features: Floor Covering: Luxury Vinyl Plank, Wall Covering: Some
    • Level: Main
    • Area: 36
    • Dimensions: 6 x 6
    Dining room
    • Features: Floor Covering: Luxury Vinyl Plank, Wall Covering: Some
    • Level: Main
    • Area: 126
    • Dimensions: 14 x 9
    Kitchen
    • Features: Floor Covering: Luxury Vinyl Plank, Wall Covering: Some
    • Level: Main
    • Area: 208
    • Dimensions: 16 x 13
    Living room
    • Features: Floor Covering: Luxury Vinyl Plank, Wall Covering: Some
    • Level: Main
    • Area: 357
    • Dimensions: 21 x 17
    Heating
    • Forced Air, Heat Pump, Natural Gas
    Cooling
    • Ceiling Fan(s), Central Air, Electric, Heat Pump
    Appliances
    • Included: Electric Water Heater, Dishwasher, Range Hood, Gas Range, Gas Oven, Refrigerator, Stainless Steel Appliance(s)
    • Laundry: Main Level
    Features
    • Workshop/Hobby Area, Separate Dining, High Ceilings, Open Floorplan, Vaulted Ceiling(s), Walk-In Closet(s), Kitchen Island, Custom Cabinetry, Eat-in Kitchen, Pantry, Solid Surface Countertop(s), Walk-In Pantry, Shower
    • Doors: French Doors
    • Windows: Window Treatments
    • Basement: Concrete,Sleeping Area,Storage Space,Walk-Out Access
    • Number of fireplaces: 1
    • Fireplace features: Recreation Room, Living Room
    Interior area
    • Total structure area: 3,362
    • Total interior livable area: 3,362 sqft
    • Finished area above ground: 1,452
    • Finished area below ground: 1,002

    Property

    Parking
    • Total spaces: 2
    • Parking features: Additional Parking, Attached, Garage, Basement
    • Attached garage spaces: 2
    Features
    • Levels: One and One Half
    • Patio & porch: Deck, Patio, Covered
    Lot
    • Size: 8.4 Acres
    • Dimensions: 8.4 acres
    • Features: Corner Lot, Suitable for Horses
    Details
    • Additional structures: Barn(s), Stable(s), Utility Building
    • Parcel number: 061.212.00000000003.03
    • Special conditions: Standard
    • Horses can be raised: Yes

    Construction

    Type & style
    • Home type: SingleFamily
    • Architectural style: Traditional,Ranch
    • Property subtype: Single Family Residence
    Materials
    • Frame, Other
    Condition
    • Year built: 2020

    Utilities & green energy

    • Sewer: Lagoon
    • Water: Well
    • Utilities for property: Natural Gas Available

    Community & HOA

    Community
    • Subdivision: None
    Location
    • Region: Van Buren

    Financial & listing details

    • Annual tax amount: $1,341
    • Date on market: 4/25/2025
    • Cumulative days on market: 5 days
    • Listing terms: Cash,Conventional,FHA,Other,USDA Loan,VA Loan
    • Ownership: Private
    • Road surface type: Concrete, Gravel

    Price history

    DateEventPrice
    6/20/2025Sold--
    Source: MARIS #25026860 Report a problem
    5/1/2025Contingent$520,000$155/sqft
    Source: MARIS #25026860 Report a problem
    4/25/2025Listed for sale$520,000+5.1%$155/sqft
    Source: MARIS #25026860 Report a problem
    4/21/2025Listing removed--
    Source: Owner Report a problem
    3/24/2025Listed for sale$495,000$147/sqft
    Source: Owner Report a problem

    Public tax history

    Tax history is unavailable.

    Neighborhood: 63965

    Nearby schools

    GreatSchools rating
    Schools provided by the listing agent
    • Elementary: Van Buren Elem.
    • Middle: Van Buren High
    • High: Van Buren High

    Source: MARIS. This data may not be complete. We recommend contacting the local school district to confirm school assignments for this home.

    Sell for more on Zillow
    Get a Zillow Showcase℠ listing at no additional cost and you could sell for .
    $514,900
    2% more
    +$10,298
    With Zillow Showcase(estimated)
    $525,198