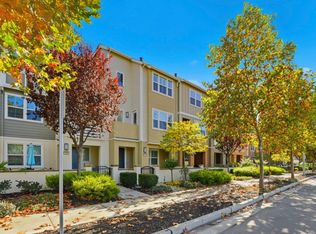
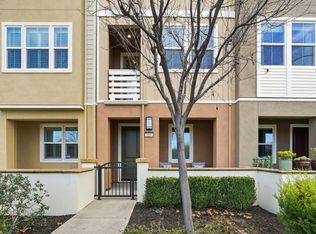
Welcome to this 2,209 sq. ft. home offering contemporary comfort, convenience, and a practical layout for modern living. This 3-story corner unit is filled with natural light and designed for both relaxation and functionality. The 1st floor features a private bedroom & full bath, ideal for guests or a home office. The 2nd floor boasts an open-concept living area and kitchen with large windows that brighten the space. The modern kitchen includes a granite island, pantry, ample cabinets, and plenty of prep space, flowing seamlessly into the dining and living areas - perfect for everyday living or hosting. The 3rd floor includes 3 spacious bedrooms, highlighted by a primary suite with a walk-in closet and ensuite bath. The flexible layout provides options for a home office, workout room, or reading nook. With fresh carpet and paint, this home is move-in ready. Enjoy your private balcony or patio for morning coffee or evening relaxation. Located in downtown Morgan Hill, this condo is steps from shops, restaurants, and entertainment. Commuters will appreciate easy access to major routes, while nature lovers can explore nearby parks and trails. HOA amenities include a pool, spa, playground, and BBQ area. This low-maintenance, well-designed home in a prime location is ready for you!
For sale
Price cut: $5.1K (10/1)
$994,888
176 E Main Ave, Morgan Hill, CA 95037
4beds
2,209sqft
Condominium, Residential
Built in 2015
-- sqft lot
$991,600 Zestimate®
$450/sqft
$409/mo HOA
What's special
Private balcony or patioFilled with natural lightPlenty of prep spaceFresh carpet and paint
- 139 days
- 413
- 16
Zillow last checked:
Listing updated:
Listed by:
Todd Brown 01863454 408-607-0801,
Compass 408-721-6775
Source: MLSListings Inc,MLS#: ML82045115
Facts & features
Interior
Bedrooms & bathrooms
- Bedrooms: 4
- Bathrooms: 4
- Full bathrooms: 3
- 1/2 bathrooms: 1
Bedroom
- Features: GroundFloorBedroom, PrimarySuiteRetreat, WalkinCloset
Bathroom
- Features: DoubleSinks, PrimaryStallShowers, ShoweroverTub1, StallShower, FullonGroundFloor
Dining room
- Features: DiningAreainLivingRoom
Family room
- Features: Other
Kitchen
- Features: Countertop_Granite, Island, Pantry
Heating
- Central Forced Air
Cooling
- Ceiling Fan(s), Central Air
Appliances
- Included: Dishwasher, Disposal, Microwave, Electric Oven/Range, Refrigerator, Washer/Dryer, Water Softener
- Laundry: Upper Floor, Inside
Features
- High Ceilings, Walk-In Closet(s)
- Flooring: Carpet, Laminate, Tile
Interior area
- Total structure area: 2,209
- Total interior livable area: 2,209 sqft
Property
Parking
- Total spaces: 2
- Parking features: Attached, Guest
- Attached garage spaces: 2
Features
- Stories: 3
- Patio & porch: Balcony/Patio
- Exterior features: Barbecue
- Pool features: Community, Fenced, In Ground
- Spa features: Other
Lot
- Size: 1,090 Square Feet
Details
- Parcel number: 72651139
- Zoning: R4
- Special conditions: Standard
Construction
Type & style
- Home type: Condo
- Architectural style: Contemporary
- Property subtype: Condominium, Residential
Materials
- Foundation: Slab
- Roof: Composition
Condition
- New construction: No
- Year built: 2015
Utilities & green energy
- Gas: PublicUtilities
- Sewer: Public Sewer
- Water: Public
- Utilities for property: Public Utilities, Water Public, Solar
Community & HOA
HOA
- Has HOA: Yes
- Amenities included: Barbecue Area, Community Pool, Playground
- HOA fee: $409 monthly
Location
- Region: Morgan Hill
Financial & listing details
- Price per square foot: $450/sqft
- Tax assessed value: $909,144
- Date on market: 5/18/2026
- Listing agreement: ExclusiveRightToSell
Estimated market value
$991,600
$942,000 - $1.04M
$4,913/mo
Price history
| Date | Event | Price |
|---|---|---|
| 10/1/2026 | Price change | $994,888-0.5%$450/sqft |
Source:  MLSListings Inc #ML82045115 Report a problem MLSListings Inc #ML82045115 Report a problem | ||
| 9/9/2026 | Listed for sale | $999,999$453/sqft |
Source: MLSListings Inc #ML82045115 Report a problem | ||
| 8/1/2026 | Contingent | $999,999$453/sqft |
Source: MLSListings Inc #ML82045115 Report a problem | ||
| 7/24/2026 | Price change | $999,999-2.4%$453/sqft |
Source: MLSListings Inc #ML82045115 Report a problem | ||
| 6/25/2026 | Price change | $1,024,999-2.4%$464/sqft |
Source: MLSListings Inc #ML82045115 Report a problem | ||
| 5/18/2026 | Listed for sale | $1,049,999+28.8%$475/sqft |
Source: MLSListings Inc #ML82045115 Report a problem | ||
| 7/31/2019 | Sold | $815,000-3%$369/sqft |
Source: Public Record Report a problem | ||
| 7/5/2019 | Pending sale | $839,999$380/sqft |
Source: Keller Williams-Santa Cruz #ML81754149 Report a problem | ||
| 6/18/2019 | Listed for sale | $839,999+6.5%$380/sqft |
Source: Keller Williams-Santa Cruz #ML81754149 Report a problem | ||
| 3/20/2019 | Listing removed | $4,000$2/sqft |
Source: Owner Report a problem | ||
| 3/16/2019 | Listed for rent | $4,000$2/sqft |
Source: Owner Report a problem | ||
| 2/11/2019 | Sold | $789,000-1.3%$357/sqft |
Source:  MLSListings Inc #ML81732809 Report a problem MLSListings Inc #ML81732809 Report a problem | ||
| 2/2/2019 | Pending sale | $799,000$362/sqft |
Source: Alain Pinel Realtors #ML81732809 Report a problem | ||
| 1/18/2019 | Price change | $799,000-3.2%$362/sqft |
Source: Alain Pinel Realtors #ML81732809 Report a problem | ||
| 1/3/2019 | Price change | $825,000-2.9%$373/sqft |
Source: Alain Pinel Realtors #ML81732809 Report a problem | ||
| 12/6/2018 | Listed for sale | $850,000+22.8%$385/sqft |
Source: Alain Pinel Realtors #ML81732809 Report a problem | ||
| 11/10/2016 | Sold | $692,000$313/sqft |
Source: Public Record Report a problem | ||
Public tax history
| Year | Property taxes | Tax assessment |
|---|---|---|
| 2026 | -- | $909,144 +2% |
| 2025 | $10,110 +1.9% | $891,318 +2% |
| 2024 | $9,921 +1.3% | $873,842 +2% |
| 2023 | $9,793 +1.7% | $856,708 +2% |
| 2022 | $9,628 +2.6% | $839,910 +2% |
| 2021 | $9,387 +2.3% | $823,442 +1% |
| 2020 | $9,174 | $815,000 +13.2% |
| 2019 | $9,174 +7.7% | $719,877 +2% |
| 2018 | $8,514 | $705,763 +2% |
| 2017 | $8,514 +1% | $691,925 +674.4% |
| 2016 | $8,434 | $89,347 |
Find assessor info on the county website
Monthly payment
Est. payment
Payment breakdown
Explore the cost of this home by adjusting the details. Changes won't be saved.Climate risks
Neighborhood: 95037
Nearby schools
Schools provided by the listing agent
- Elementary: ElToroElementary
- Middle: MartinMurphyMiddle
- High: AnnSobratoHigh
- District: MorganHillUnified
Source: MLSListings Inc. This data may not be complete. We recommend contacting the local school district to confirm school assignments for this home.

Similar homes
- $999,9993 bd2 ba1.2k sqft1385 Kelly Park Cir, Morgan Hill, CA 95037For Sale
 MLS ID #ML82063025, Daniel Maltsev. MLSListings Inc
 - $849,9994 bd3 ba1.7k sqft143 Sapphire Ln, Morgan Hill, CA 95037For Sale
 MLS ID #ML82058600, Yasir Aladdin. MLSListings Inc
 - $1,149,0004 bd4 ba2k sqft941 Kolbe Ln, Morgan Hill, CA 95037For Sale
 MLS ID #ML82063184, Fariba Saghebi. MLSListings Inc
 - $799,0003 bd3 ba1.4k sqft18207 Rebollo Ln, Morgan Hill, CA 95037For Sale
 MLS ID #ML82044806, Sundar K Gounder. MLSListings Inc
