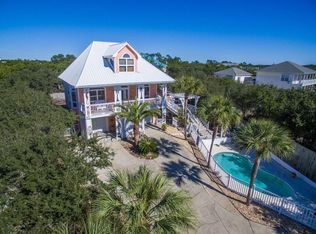
Experience the ultimate vacation experience in this uniquely designed beach sanctuary! Incredible gulf views from both the second, third, and forth floors of the property offer the opportunity to enjoy the beautiful emerald waters right from your own porch. Astounding architecture paired with a flawlessly planned floor plan create space for large gatherings of families and friends to experience a true 30A retreat. Features of the property include a grand great room with dining for the entire party, a breath-taking 4th level sky deck, a large private pool, incredible outdoor living, parking for over eight vehicles and much more. Step into the first floor of the property to find a space created for the kids in the family as well as the as the young at heart. This floor contains a separate kid's living area which includes space for a large TV, huge sectional, pool table, and additional gaming space. The recreation room seamlessly lives with the outdoor entertaining area boasting a large resort-style pool. Additionally on the ground level, there are 2 large bunk rooms, each sleeping 10. Each bunk room has its own locker room style bathroom boasting a large triple vanity and 2 shower stalls in each. The first laundry room can also be found here off the living area.
As you climb to the second floor you will be welcomed by the amazing gulf views and bright sunlight in the grand stairwell. This floor holds the main living space as well as a huge dining area offering room for the entire family to gather for dinner. You will find a wet bar containing a bar sink, under-counter fridge and ice machine off the dining for convenient access. From the dining space move across the open concept to the amazing chef's kitchen. No amenities were missed in this kitchen! The huge living space is located across from the kitchen and offers a wonderful area for the family to enjoy time together. Furthermore on this floor, you will locate 2 king suites, each with private bathrooms and balconies overlooking the pool.
The third floor of the property showcases the astonishing master suite, 2 additional junior suites and a third bunk room. The master bedroom and bathroom each boasts a private balcony offering breath-taking views of the gulf, a large walk-in shower, free-standing tub, and separate vanities. On this level, you will also find the second full size laundry room here for easy access to all guests. Two additional full sized bathrooms are located on this level.
The outdoor living space at 176 E Park Place is incomparable! With beach access right down the street from the front door you will be enjoying the white sand and emerald waters within minutes from leaving the house. Back at the property, the private pool creates its own sanctuary! In addition, right off the pool you will find an amazing outdoor kitchen. There is also a private outdoor shower off the back of the main house for after beach showers. Additional outdoor recreational space can be found behind the property. A large privacy fence borders the entire outdoor space. Finally in addition to the garage space, the property offers parking for at least an additional 6 vehicles.
Features of the property include an elevator; white oak flooring throughout; marble in many of the bathrooms; quartitze countertops in the kitchen; beautiful lighting; incredible plumbing fixtures; amazing tile on the back-splashes and bathrooms; 3 tankless hot water systems; a metal roof; and much more! The property offers sleeping for 30 in beds with an additional 6 in queen size pull outs, for a total of 40. A full listing of the property specs is available upon request. Do not miss your opportunity to own the ultimate vacation rental, you will not find another property like this in our area!
*Finished photos are the same floor-plan built in another location.
Sold for $2,698,900
$2,698,900
176 E Park Place Ave, Inlet Beach, FL 32461
8beds
4,770sqft
Single Family Residence
Built in 2021
0.55 Acres Lot
$3,064,800 Zestimate®
$566/sqft
$-- Estimated rent
Home value
$3,064,800
$2.76M - $3.46M
Not available
Zestimate® history
Owner options
List your home for rent
Find your next renter with Zillow Rental Manager. Plus, with online applications, you can quickly screen prospective tenants – for free.
Refinance and save
$18,042/mo
Est. payment
Refinancing to a lower rate could help reduce your monthly payments and save thousands over the life of the loan.
$18,042/mo
Est. payment
Explore your selling options
Work with a Zillow partner agent
Leverage their expertise and Zillow's premium Showcase listings to get your home seen by more buyers.
Get startedList with your own agent
Get your home in front of millions of buyers by listing it on Zillow.
Learn how to do itSell it yourself
Take full control of how buyers see your home on Zillow by listing For Sale by Owner (FSBO).
List your homeWhat's special
Zillow last checked:
Listing updated:
Listed by:
Hilary & Jacob 850-685-0171,
Corcoran Reverie SRB
Bought with:
Hilary & Jacob
Corcoran Reverie SRB
Source: ECAOR,MLS#: 868159
Facts & features
Interior
Bedrooms & bathrooms
- Bedrooms: 8
- Bathrooms: 7
- Full bathrooms: 7
Primary bedroom
- Level: Third
- Area: 195 Square Feet
- Dimensions: 15 x 13
Primary bedroom
- Level: Third
- Area: 196 Square Feet
- Dimensions: 14 x 14
Bedroom
- Level: Second
- Area: 180 Square Feet
- Dimensions: 12 x 15
Bedroom
- Level: Second
- Area: 180 Square Feet
- Dimensions: 12 x 15
Other
- Level: First
- Area: 255 Square Feet
- Dimensions: 15 x 17
Other
- Level: First
- Area: 255 Square Feet
- Dimensions: 15 x 17
Dining area
- Level: Second
- Area: 300 Square Feet
- Dimensions: 12 x 25
Kitchen
- Level: Second
- Area: 180 Square Feet
- Dimensions: 12 x 15
Living room
- Level: Second
- Area: 375 Square Feet
- Dimensions: 25 x 15
Recreation room
- Level: First
- Area: 420 Square Feet
- Dimensions: 20 x 21
Heating
- Central, Natural Gas
Cooling
- Central Air
Appliances
- Included: Gas Water Heater, Tankless Water Heater
Features
- Windows: Double Pane Windows, Storm Window(s)
- Common walls with other units/homes: No Common Walls
Interior area
- Total structure area: 4,770
- Total interior livable area: 4,770 sqft
Property
Features
- Stories: 3
- Has view: Yes
- View description: Gulf, Lake
- Has water view: Yes
- Water view: Gulf,Lake
Lot
- Size: 0.55 Acres
- Dimensions: 81 x 297
Details
- Parcel number: 363S18161000002152
- Zoning description: Resid Single Family
Construction
Type & style
- Home type: SingleFamily
- Architectural style: Beach House
- Property subtype: Single Family Residence
Condition
- Under Construction
- New construction: No
- Year built: 2021
Utilities & green energy
- Water: Public
Community & HOA
Community
- Subdivision: INLET BEACH
Location
- Region: Inlet Beach
Financial & listing details
- Price per square foot: $566/sqft
- Tax assessed value: $2,069,054
- Annual tax amount: $18,695
- Date on market: 4/1/2021
Price history
| Date | Event | Price |
|---|---|---|
| 3/21/2024 | Sold | $2,698,900$566/sqft |
Source:  ECAOR #868159 Report a problem ECAOR #868159 Report a problem | ||
Public tax history
| Year | Property taxes | Tax assessment |
|---|---|---|
| 2025 | $18,695 +9.1% | $2,069,054 +29.1% |
| 2024 | $17,139 -2.9% | $1,602,663 +10% |
| 2023 | $17,656 +223.4% | $1,456,966 +534.2% |
| 2022 | $5,459 +170% | $229,715 +10% |
| 2021 | $2,021 +6% | $208,832 +9.3% |
| 2020 | $1,907 | $191,055 |
Find assessor info on the county website
Neighborhood: 32461
Nearby homes
- $2,201,2006 bd4 ba3k sqft160 E Park Place Ave, Inlet Beach, FL 32461Off Market
- $1,882,0410.72 acres216 E Park Place Ave, Inlet Beach, FL 32461Off Market

- $1,794,0004 bd3 ba2.1k sqft171 Walton Magnolia Ln, Inlet Beach, FL 32461Off Market
- $7,859,6002 bd1 ba11k sqft195 Walton Magnolia Ln, Inlet Beach, FL 32461Off Market
- $1,768,7003 bd3 ba2.2k sqft167 Walton Magnolia Ln, Inlet Beach, FL 32461Off Market
- $2,415,6002 bd1 ba924 sqft220 E Park Place Ave, Inlet Beach, FL 32461Off Market
- $--0.31 acres214 E Park Place Ave, Panama City Beach, FL 32413Off Market
- $2,123,8004 bd7 ba4.1k sqft209 Walton Magnolia Ln, Inlet Beach, FL 32461Off Market
Nearby schools
GreatSchools rating
- 10/10Dune Lakes Elementary SchoolGrades: K-5Distance: 6.9 mi
- 8/10Emerald Coast Middle SchoolGrades: 6-8Distance: 9.1 mi
- 8/10South Walton High SchoolGrades: 9-12Distance: 13.2 mi
Schools provided by the listing agent
- Elementary: Dune Lakes
- Middle: Emerald Coast
- High: South Walton
Source: ECAOR. This data may not be complete. We recommend contacting the local school district to confirm school assignments for this home.
Sell for more on Zillow
Get a Zillow Showcase℠ listing at no additional cost and you could sell for .
$3,064,800
2% more
+$61,296
With Zillow Showcase(estimated)
$3,126,096
Sell for more on Zillow
Get a Zillow Showcase℠ listing at no additional cost and you could sell for .
$3,064,800
2% more
+$61,296
With Zillow Showcase(estimated)
$3,126,096
- Florida
- Walton County
- Inlet Beach
- 32461
- 176 E Park Place Ave
