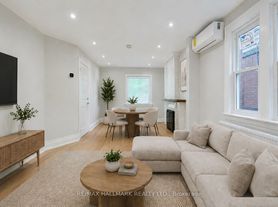
A smart and stylish lower-level apartment in the Upper Beaches, offering more conveniences than you might expect! Professionally renovated and thoughtfully finished, this space includes a modern kitchen with built-in dishwasher, ensuite laundry, separately metered utilities and a private backyard area for a little outdoor living too. The apartment comes partially furnished with a Murphy bed/couch combination, kitchen table, dressers and entry table (furnishings can be discussed, depending on the tenant's needs.) Located in a lovely east-end neighbourhood close to local shops and everyday conveniences, parks, transit and of course The Beach! No parking included, however street parking is available. Comfortable, practical and move-in ready, with a kind and attentive landlord who takes pride in the home.*EXTRAS* Street parking map area attached, private back deck area, ensuite laundry, built in dishwasher, partially furnished. Separately metered utilities and split AC/heat unit allows tenant to control own temperature. A+ Landlord looking for an A+ Tenant!
IDX information is provided exclusively for consumers' personal, non-commercial use, that it may not be used for any purpose other than to identify prospective properties consumers may be interested in purchasing, and that data is deemed reliable but is not guaranteed accurate by the MLS .
House for rent
Street View
C$1,400/mo
Fees may apply
176 Eastwood Rd, Toronto, ON M4L 2E3
1beds
Price may not include required fees and charges. Learn more|
Singlefamily
Available now
Central air
Ensuite laundry
None parking
Natural gas, forced air
What's special
Ensuite laundryKitchen tablePartially furnished
- 8 hours |
- -- |
- -- |
Zillow last checked:
Listing updated:
Travel times

Let’s turn your rent into credit progress
Build credit history with every on-time payment and get credit for the payment you’re already making.
Facts & features
Interior
Bedrooms & bathrooms
- Bedrooms: 1
- Bathrooms: 1
- Full bathrooms: 1
Heating
- Natural Gas, Forced Air
Cooling
- Central Air
Appliances
- Laundry: Ensuite
Features
- Has basement: Yes
Video & virtual tour
Property
Parking
- Parking features: Contact manager
- Details: Contact manager
Features
- Stories: 2
- Exterior features: Contact manager
- Pool features: Contact manager
Construction
Type & style
- Home type: SingleFamily
- Property subtype: SingleFamily
Materials
- Roof: Shake Shingle
Community & HOA
Location
- Region: Toronto
Financial & listing details
- Lease term: Contact For Details


Price history
Price history is unavailable.
Neighborhood: Woodbine Corridor
Nearby schools
GreatSchools rating
No schools nearby
We couldn't find any schools near this home.
Nearby cities
Nearby neighborhoods
Nearby zip codes
Nearby rental buildings
- The Fairbank
- Brentwood Towers
- Maddox Tyndall
- 145 Cosburn Ave.
- The Ivy
- 101 Roehampton Avenue-East Tower
- 1080 Kingston Road
- Village Green
- College Park
- 160 Huron Street
- 9 Stag Hill Dr.
- 267 St. George Street
- 10 Saranac Blvd
- Trilogy On King
- 45 Oakmount Rd
- Waverley - College
- Maddox Cabbagetown
- High Park Village
- 77 Mutual Street Toronto
- Upper Canada Drive