**AMESBURY, MA – NEW TO THE MARKET** Beautifully restored T House condominium offering 5 spacious rooms, 2 bedrooms, and 1.5 baths. Originally built in 1880 and fully renovated in 2016, this home features 1,691 sq. ft. of finished living space across three levels. The updated kitchen includes stainless steel appliances, and the living area is enhanced by a gas fireplace, two bay windows, exposed brick, custom millwork, and a transom window. Hardwood and tile floors run throughout. Enjoy a covered front porch, a private sun filled deck, and a finished lower-level bonus room with walkout to the backyard. Additional highlights include two off street parking spaces, pull down attic storage, and a large utility room. Well-appointed and move in ready. Great Location! Minutes to downtown Amesbury & Newburyport's Restaurants & Shopping, MA & NH Local Beaches & easy access to Rtes. 95 & 495, the Commuter Rail, Boston & 3 Major Airports.
For sale
$499,000
176 Elm St #2, Amesbury, MA 01913
2beds
1,691sqft
Condominium, Townhouse
Built in 1880
-- sqft lot
$492,900 Zestimate®
$295/sqft
$350/mo HOA
What's special
Gas fireplaceCovered front porchUpdated kitchenExposed brickPrivate sun filled deckStainless steel appliancesCustom millwork
- 2 days
- 415
- 43
Zillow last checked:
Listing updated:
Listed by:
Mark Dickinson 978-360-2000,
Realty One Group Nest 978-255-4394
Source: MLS PIN,MLS#: 73573143
Facts & features
Interior
Bedrooms & bathrooms
- Bedrooms: 2
- Bathrooms: 2
- Full bathrooms: 1
- 1/2 bathrooms: 1
Primary bedroom
- Features: Flooring - Hardwood, Window(s) - Bay/Bow/Box, Recessed Lighting, Lighting - Overhead, Closet - Double
- Level: Second
- Area: 267.96
- Dimensions: 18.17 x 14.75
Bedroom 2
- Features: Flooring - Hardwood, Closet - Double
- Level: Second
- Area: 181.47
- Dimensions: 15.67 x 11.58
Primary bathroom
- Features: No
Dining room
- Features: Flooring - Hardwood, Deck - Exterior, Exterior Access, Open Floorplan, Recessed Lighting, Remodeled, Wainscoting, Archway, Crown Molding, Decorative Molding
- Level: Main,First
- Area: 94.34
- Dimensions: 11.92 x 7.92
Kitchen
- Features: Flooring - Hardwood, Dining Area, Countertops - Stone/Granite/Solid, Exterior Access, Open Floorplan, Recessed Lighting, Remodeled, Slider, Lighting - Sconce, Crown Molding
- Level: Main,First
- Area: 88.81
- Dimensions: 11.58 x 7.67
Living room
- Features: Flooring - Hardwood, Window(s) - Bay/Bow/Box, Exterior Access, Open Floorplan, Recessed Lighting, Wainscoting, Archway, Crown Molding, Decorative Molding
- Level: Main,First
- Area: 240.29
- Dimensions: 18.25 x 13.17
Heating
- Forced Air, Natural Gas
Cooling
- Central Air
Appliances
- Included: Range, Dishwasher, Microwave, Refrigerator
- Laundry: Lighting - Overhead, In Basement, In Unit
Features
- Lighting - Overhead, Bonus Room
- Flooring: Tile, Hardwood, Laminate
- Doors: Insulated Doors
- Windows: Insulated Windows
- Has basement: Yes
- Number of fireplaces: 1
- Fireplace features: Living Room
- Common walls with other units/homes: 2+ Common Walls
Interior area
- Total structure area: 1,691
- Total interior livable area: 1,691 sqft
- Finished area above ground: 1,324
- Finished area below ground: 367
Video & virtual tour
Property
Parking
- Total spaces: 2
- Parking features: Off Street
- Uncovered spaces: 2
Features
- Entry location: Unit Placement(Street,Walkout)
- Patio & porch: Deck - Composite, Covered
- Exterior features: Deck - Composite, Covered Patio/Deck, Professional Landscaping
Details
- Parcel number: 4972980
- Zoning: Res
Construction
Type & style
- Home type: Townhouse
- Property subtype: Condominium, Townhouse
- Attached to another structure: Yes
Materials
- Frame
- Roof: Shingle
Condition
- Updated/Remodeled
- Year built: 1880
- Major remodel year: 2016
Utilities & green energy
- Electric: Circuit Breakers
- Sewer: Public Sewer
- Water: Public
- Utilities for property: for Gas Range
Community & HOA
Community
- Features: Public Transportation, Shopping, Walk/Jog Trails, Golf, Medical Facility, Laundromat, Conservation Area, Highway Access, House of Worship, Marina, Public School
HOA
- Services included: Insurance, Maintenance Structure, Maintenance Grounds, Snow Removal, Reserve Funds
- HOA fee: $350 monthly
Location
- Region: Amesbury
Financial & listing details
- Price per square foot: $295/sqft
- Tax assessed value: $454,600
- Annual tax amount: $6,842
- Date on market: 9/8/2026
Estimated market value
$492,900
$468,000 - $518,000
$2,813/mo
Price history
| Date | Event | Price |
|---|---|---|
| 9/8/2026 | Listed for sale | $499,000+53.5%$295/sqft |
Source: MLS PIN #73573143 Report a problem | ||
| 7/28/2016 | Sold | $325,000$192/sqft |
Source: Public Record Report a problem | ||
Public tax history
| Year | Property taxes | Tax assessment |
|---|---|---|
| 2025 | $6,480 +1.3% | $423,500 +3.6% |
| 2024 | $6,395 +10.3% | $408,900 +15.2% |
| 2023 | $5,797 | $354,800 |
| 2022 | $5,797 -14.8% | $354,800 -4.9% |
| 2021 | $6,805 +11.8% | $372,900 +5.3% |
| 2020 | $6,085 -0.6% | $354,200 +6.3% |
| 2019 | $6,119 +2.5% | $333,100 +6% |
| 2018 | $5,969 +1% | $314,300 +6.1% |
| 2017 | $5,911 | $296,300 |
Find assessor info on the county website
Monthly payment
Est. payment
Payment breakdown
Explore the cost of this home by adjusting the details. Changes won't be saved.Climate risks
Neighborhood: 01913
Nearby schools
Schools provided by the listing agent
- Elementary: Amesbury
- Middle: Amesbury
- High: Amesbury
Source: MLS PIN. This data may not be complete. We recommend contacting the local school district to confirm school assignments for this home.


Similar homes
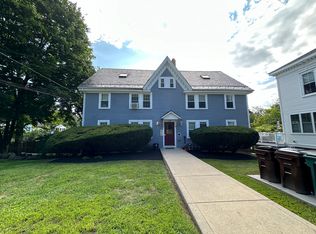
- $450,0004 bd2 ba1.7k sqft21 Fern Ave, Amesbury, MA 01913For Sale
 MLS ID #73575176, Tara Farley, Churchill Properties. MLS PIN
 - $420,0002 bd1 ba1.3k sqftRowells Court Condominium, Amesbury, MA 01913For Sale
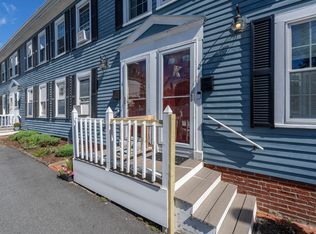 MLS ID #73575151, Sally Cote, Keller Williams Realty Evolution. MLS PIN
 - $569,9004 bd2 ba1.7k sqft5 Washington St, Amesbury, MA 01913For Sale
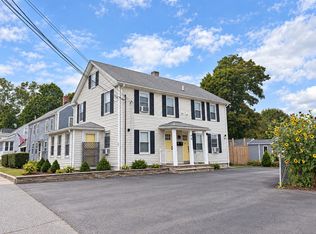 MLS ID #73573359, Ian Handel, Ian Handel Real Estate LLC. MLS PIN
 - $625,0003 bd2 ba1.6k sqft43 Madison St, Amesbury, MA 01913For Sale
 MLS ID #73575157, Sally Cote, Keller Williams Realty Evolution. MLS PIN
