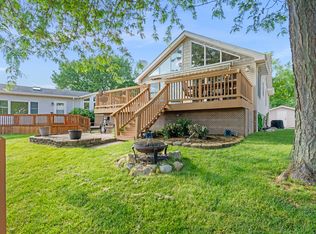
REV UP YOUR BOAT & BAIT YOUR FISHING POLES! BIG FUN TO BE HAD AT THIS IMPRESSIVE RANCH ON 75 FOOT WATERFRONT PROPERTY ON POPULAR SHADOW LAKE!MANY NEW UPDATES INCLUDING NEW LUX BED & BATH SUITE ADDITION+This Home Can Sleep 6-8, So Invite All Your Friends & Family and Start Creating Some Great Memories at Your Summertime FUN-TIME Oasis! All NEW DECKING/DOCK/BOAT-SLIP Area/ MASSIVE UPDATED 4 SEASON FAMILY ROOM WITH VAULTED WOOD CEILINGS, SKYLIGHTS AND PLENTY OF WINDOWS TO ENJOY TRANQUIL WATER VIEWS. Large Kitchen With Plenty of Cabinets /NEW LIGHTING/FRESHLY PAINTED, This Will Make a Great Weekend Getaway or to Live Part Time/Year Round. Located on a Cul de Sac - NO TRAFFIC! SUPREME LOCATION & SO MUCH FUN TO BE HAD FISHING/BOATING/SWIMMING/WATER-SKIING/PLAY PARK/HIKING TRAILS & SO MUCH MORE!Club House/Community Pool/Separate Sand Beach Volleyball & Basketball/Pavilion/ Dog Park/ Family & Group Activities are Offered.EZ ACCESS I55-ONLY 60 Min. TO Chicago.COME OUT TODAY TO VIEW THIS REMARKABLE PROPERTY! NEARBY ATTRACTIONS & ACTIVITIES: Braidwood Historic RR Station Museum/Antique Shopping-Wilmington/DesPlaines Land & Water Reserve/Midewin National Tall Grass Prairie/Mazonia State Fish & Wildlife Area/Kankakee River State Park/Heidecke Lake/ Abraham Lincoln National Cemetery/Antique Shopping-Morris IL/Illinois River/Rialto Square Theater/ Joliet Historical Museum/Starved Rock State Park/Historic Ottawa, IL At Shadow Lakes the possibilities are endless for the perfect seasonal or year-round retreat. VERY SPECIAL PROPERTY A MUST SEE!
Closed
Zillow last checked:
Listing updated:
Bought with:
Cienna Stoner
Wilk Real Estate
Source: MRED as distributed by MLS GRID,MLS#: 12054278
Price history
| Date | Event | Price |
|---|---|---|
| 7/8/2024 | Sold | $198,000+5%$189/sqft |
Source:  MRED as distributed by MLS GRID #12054278 Report a problem MRED as distributed by MLS GRID #12054278 Report a problem | ||
| 7/4/2024 | Pending sale | $188,500$180/sqft |
Source: MRED as distributed by MLS GRID #12054278 Report a problem | ||
| 5/24/2024 | Contingent | $188,500$180/sqft |
Source: MRED as distributed by MLS GRID #12054278 Report a problem | ||
| 5/23/2024 | Listed for sale | $188,500+196.9%$180/sqft |
Source: MRED as distributed by MLS GRID #12054278 Report a problem | ||
| 10/12/2017 | Sold | $63,500-20.5%$61/sqft |
Source: MRED as distributed by MLS GRID #09252618 Report a problem | ||
| 9/27/2017 | Pending sale | $79,900$76/sqft |
Source: Keith Eastman Realty LLC #09252618 Report a problem | ||
| 7/26/2017 | Price change | $79,900-20%$76/sqft |
Source: Keith Eastman Realty LLC #09252618 Report a problem | ||
| 9/20/2016 | Pending sale | $99,900$96/sqft |
Source: Keith Eastman Realty LLC #09252618 Report a problem | ||
| 6/9/2016 | Listed for sale | $99,900+0.4%$96/sqft |
Source: Keith Eastman Realty, LLC #09252618 Report a problem | ||
| 12/17/2015 | Listing removed | $99,500$95/sqft |
Source: Pro Real Estate #08955977 Report a problem | ||
| 6/17/2015 | Price change | $99,500-5.1%$95/sqft |
Source: Pro Real Estate #08955977 Report a problem | ||
| 1/22/2015 | Price change | $104,900-12.5%$100/sqft |
Source: Keith Eastman Realty, LLC #08629744 Report a problem | ||
| 10/21/2014 | Listed for sale | $119,900$115/sqft |
Source: Keith Eastman Realty, LLC #08629744 Report a problem | ||
| 7/3/2014 | Listing removed | $119,900$115/sqft |
Source: Keith Eastman Realty, LLC #08629744 Report a problem | ||
| 6/4/2014 | Listed for sale | $119,900+147.2%$115/sqft |
Source: Keith Eastman Realty, LLC #08629744 Report a problem | ||
| 10/7/2005 | Sold | $48,500-44.3%$46/sqft |
Source: Public Record Report a problem | ||
| 8/27/1999 | Sold | $87,000$83/sqft |
Source: Public Record Report a problem | ||


Get a cash offer in 3 minutes
Find out how much your home could sell for in as little as 3 minutes with a no-obligation cash offer.
Estimated market value
$217,600
