**Modern Ranch Retreat with Private Lake, Workshop & More**
Welcome to your dream country escape! This beautifully designed modern-style ranch home offers the perfect blend of sleek sophistication and peaceful rural living. Set on a private, scenic lot, this home features an updated modern kitchen with high-end finishes, a spacious open floor plan, and a rear wooden deck perfect for entertaining or enjoying the quiet surroundings.
Relax by your own private lake, tucked away in a truly serene setting, or take advantage of the large detached workshop/pole barn—ideal for projects, storage, or business use. With no detail overlooked, this country retreat offers privacy, style, and functionality all in one. A rare find that won’t disappoint!
Closed
Listed by: Berkshire Hathaway HomeServices Alliance Real Estate • Ruben Leon • 314-808-0750
Bought with: Byrne & Associates Real Estate LLC
Price Unknown
176 Finney Lake Dr, Robertsville, MO 63072
4beds
2,336sqft
Single Family Residence
Built in 2011
3.46 Acres Lot
$365,100 Zestimate®
$--/sqft
$2,357 Estimated rent
Home value
$365,100
$274,000 - $489,000
$2,357/mo
Zestimate® history
Owner options
List your home for rent
$2,357/mo
Rent Zestimate®
Find your next renter with Zillow Rental Manager. Plus, with online applications, you can quickly screen prospective tenants – for free.
$2,357/mo
Rent Zestimate®
Refinance and save
Refinancing to a lower rate could help reduce your monthly payments and save thousands over the life of the loan.
Explore your selling options
Work with a Zillow partner agent
Leverage their expertise and Zillow's premium Showcase listings to get your home seen by more buyers.
Get startedList with your own agent
Get your home in front of millions of buyers by listing it on Zillow.
Learn how to do itSell it yourself
Take full control of how buyers see your home on Zillow by listing For Sale by Owner (FSBO).
List your homeWhat's special
Private lakeRear wooden deckSpacious open floor planUpdated modern kitchen
Zillow last checked:
Listing updated:
Listed by:
Ruben Leon 314-808-0750,
Berkshire Hathaway HomeServices Alliance Real Estate
Bought with:
Sarah G Pollman, 2018014944
Byrne & Associates Real Estate LLC
Source: MARIS,MLS#: 25044473 Originating MLS: Southern Gateway Association of REALTORS
Originating MLS: Southern Gateway Association of REALTORSFacts & features
Interior
Bedrooms & bathrooms
- Bedrooms: 4
- Bathrooms: 2
- Full bathrooms: 2
- Main level bathrooms: 1
- Main level bedrooms: 2
Heating
- Forced Air
Cooling
- Central Air
Appliances
- Included: Dishwasher, Disposal, Exhaust Fan, Electric Range, Refrigerator
- Laundry: In Basement
Features
- Cathedral Ceiling(s), Custom Cabinetry, Track Lighting, Vaulted Ceiling(s), Walk-In Closet(s), Workshop/Hobby Area
- Flooring: Laminate, Simulated Wood
- Doors: French Doors
- Basement: Full,Sleeping Area,Walk-Out Access
- Has fireplace: No
Interior area
- Total structure area: 2,336
- Total interior livable area: 2,336 sqft
- Finished area above ground: 1,168
- Finished area below ground: 1,168
Property
Parking
- Total spaces: 1
- Parking features: Garage - Attached
- Attached garage spaces: 1
Features
- Levels: One
- Exterior features: Rain Gutters
Lot
- Size: 3.46 Acres
- Features: Cul-De-Sac
Details
- Additional structures: Garage(s), Outbuilding, Pole Barn(s), Workshop
- Parcel number: 2042000009007500
- Special conditions: Standard
Construction
Type & style
- Home type: SingleFamily
- Architectural style: Ranch
- Property subtype: Single Family Residence
Materials
- Frame
- Roof: Architectural Shingle
Condition
- Year built: 2011
Utilities & green energy
- Electric: Ameren, Single Phase
- Sewer: Private Sewer
- Water: Well
Community & HOA
Community
- Subdivision: Finney Lake Estates
HOA
- Has HOA: No
Location
- Region: Robertsville
Financial & listing details
- Tax assessed value: $40,928
- Annual tax amount: $3,063
- Date on market: 6/26/2025
- Cumulative days on market: 2 days
- Listing terms: Conventional,FHA,USDA Loan,VA Loan
Price history
| Date | Event | Price |
|---|---|---|
| 7/25/2025 | Sold | -- |
Source:  MARIS #25044473 Report a problem MARIS #25044473 Report a problem | ||
| 6/29/2025 | Pending sale | $325,000$139/sqft |
Source: MARIS #25044473 Report a problem | ||
| 6/26/2025 | Listed for sale | $325,000$139/sqft |
Source: MARIS #25044473 Report a problem | ||
Public tax history
| Year | Property taxes | Tax assessment |
|---|---|---|
| 2025 | $2,925 -4.5% | $40,928 -4.5% |
| 2024 | $3,063 +11.7% | $42,851 +10.4% |
| 2023 | $2,742 +20.1% | $38,813 +11% |
| 2022 | $2,284 +0.5% | $34,960 |
| 2021 | $2,273 +12.3% | $34,960 +12% |
| 2020 | $2,025 +7.8% | $31,223 |
| 2019 | $1,878 +0.7% | $31,223 +9.8% |
| 2017 | $1,865 +3.7% | $28,435 +1.8% |
| 2016 | $1,797 | $27,928 |
| 2015 | $1,797 | $27,928 -6.6% |
| 2014 | $1,797 | $29,900 -8.2% |
| 2013 | -- | $32,577 +81.2% |
| 2012 | -- | $17,983 +50.7% |
| 2011 | -- | $11,932 +11.4% |
| 2010 | -- | $10,712 |
| 2009 | -- | $10,712 +19.2% |
| 2006 | $548 -0.5% | $8,989 -0.3% |
| 2005 | $551 -0.3% | $9,014 -1% |
| 2004 | $553 +11.4% | $9,101 |
| 2003 | $496 +109.4% | $9,101 +106.5% |
| 2002 | $237 | $4,408 |
Find assessor info on the county website
Neighborhood: 63072
Nearby homes
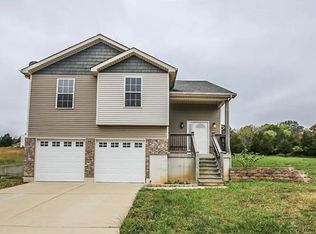
- $264,8003 bd2 ba1.4k sqft224 Calvey Ridge Ct, Robertsville, MO 63072Off Market
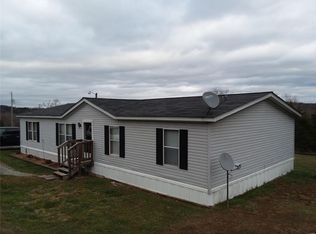
- $174,6003 bd2 ba1.5k sqft184 Finney Lake Dr, Dixon, MO 63072Off Market
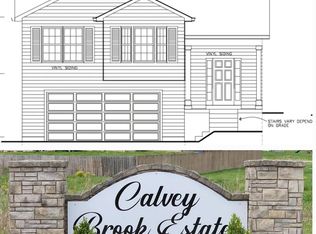
- $--3 bd2 ba1.4k sqft467 Little Calvey Valley Rd, Robertsville, MO 63072Sold
- $285,900-- bd-- ba-- sqft218 Calvey Ridge Ct, Robertsville, MO 63072Off Market
- $35,6380.55 acres223 Calvey Ridge Ct, Robertsville, MO 63072Off Market
- $284,5004 bd2 ba1.8k sqft5010 Highway N, Robertsville, MO 63072Off Market
- $314,0003 bd2 ba1.7k sqft468 Calvey View Ct, Robertsville, MO 63072Off Market
- $190,500-- bd3 ba1.3k sqft4980 Highway N, Robertsville, MO 63072Off Market
Nearby schools
GreatSchools rating
- 6/10Robertsville Elementary SchoolGrades: K-4Distance: 2.9 mi
- 7/10Riverbend SchoolGrades: 7-8Distance: 7.2 mi
- 3/10Pacific High SchoolGrades: 9-12Distance: 8.2 mi
Schools provided by the listing agent
- Elementary: Nike Elem.
- Middle: Meramec Valley Middle
- High: Pacific High
Source: MARIS. This data may not be complete. We recommend contacting the local school district to confirm school assignments for this home.
- Missouri
- Franklin County
- Robertsville
- 63072
- 176 Finney Lake Dr
