Available NOW at Greystone! This stunning 3 bedroom, 2.5 bathroom townhome boasts upscale finishes and a quality build throughout. The main level features a spacious office, perfect for those who work from home or need some extra space. Upstairs, you'll find all three bedrooms for ultimate privacy and relaxation. The detached oversized 1 car garage offers ample storage space and convenience. Step outside to your private backyard patio, ideal for outdoor entertaining or simply enjoying a quiet evening at home. Enjoy resort-style amenities including a sparkling pool and amenity center. With shops and restaurants just moments away, this is more than a home - it's a lifestyle.
Closed
$370,000
176 Fletchers Way Lot 84, Smyrna, TN 37167
3beds
1,803sqft
Townhouse, Residential, Condominium
Built in 2024
-- sqft lot
$365,600 Zestimate®
$205/sqft
$2,285 Estimated rent
Home value
$365,600
$347,000 - $384,000
$2,285/mo
Zestimate® history
Owner options
List your home for rent
$2,285/mo
Rent Zestimate®
Find your next renter with Zillow Rental Manager. Plus, with online applications, you can quickly screen prospective tenants – for free.
$2,285/mo
Rent Zestimate®
Refinance and save
$2,453/mo
Est. payment
Refinancing to a lower rate could help reduce your monthly payments and save thousands over the life of the loan.
$2,453/mo
Est. payment
Explore your selling options
Work with a Zillow partner agent
Leverage their expertise and Zillow's premium Showcase listings to get your home seen by more buyers.
Get startedList with your own agent
Get your home in front of millions of buyers by listing it on Zillow.
Learn how to do itSell it yourself
Take full control of how buyers see your home on Zillow by listing For Sale by Owner (FSBO).
List your homeWhat's special
Zillow last checked:
Listing updated:
Listed by:
Terrance Murray 615-681-8454,
Blackbuck Properties
Bought with:
Terrance Murray, 355387
Blackbuck Properties
Source: RealTracs MLS as distributed by MLS GRID,MLS#: 2698342
Facts & features
Interior
Bedrooms & bathrooms
- Bedrooms: 3
- Bathrooms: 3
- Full bathrooms: 2
- 1/2 bathrooms: 1
Bedroom 1
- Features: Walk-In Closet(s)
- Level: Walk-In Closet(s)
- Area: 168 Square Feet
- Dimensions: 14x12
Bedroom 2
- Area: 110 Square Feet
- Dimensions: 10x11
Bedroom 3
- Area: 110 Square Feet
- Dimensions: 10x11
Kitchen
- Area: 140 Square Feet
- Dimensions: 10x14
Living room
- Area: 240 Square Feet
- Dimensions: 20x12
Heating
- Electric
Cooling
- Central Air
Appliances
- Included: Dishwasher, Disposal, Microwave, Electric Oven, Electric Range
- Laundry: Electric Dryer Hookup, Washer Hookup
Features
- Ceiling Fan(s), Open Floorplan, Pantry, Walk-In Closet(s)
- Flooring: Carpet, Laminate, Tile
- Has fireplace: No
Interior area
- Total structure area: 1,803
- Total interior livable area: 1,803 sqft
- Finished area above ground: 1,803
Property
Parking
- Total spaces: 1
- Parking features: Attached/Detached
- Garage spaces: 1
Features
- Levels: Two
- Stories: 2
- Patio & porch: Patio
- Pool features: Association
- Fencing: Privacy
Details
- Parcel number: 050A A 08400 R0136753
- Special conditions: Standard
Construction
Type & style
- Home type: Townhouse
- Property subtype: Townhouse, Residential, Condominium
- Attached to another structure: Yes
Materials
- Fiber Cement, Brick
Condition
- New construction: Yes
- Year built: 2024
Utilities & green energy
- Sewer: Public Sewer
- Water: Public
- Utilities for property: Electricity Available, Water Available
Community & HOA
Community
- Security: Smoke Detector(s)
- Subdivision: Greystone
HOA
- Has HOA: Yes
- Amenities included: Clubhouse, Pool, Sidewalks
- Services included: Maintenance Grounds, Trash
- HOA fee: $290 monthly
- Second HOA fee: $450 one time
Location
- Region: Smyrna
Financial & listing details
- Price per square foot: $205/sqft
- Annual tax amount: $1
- Date on market: 8/30/2024
- Electric utility on property: Yes
Price history
| Date | Event | Price |
|---|---|---|
| 10/31/2024 | Sold | $370,000-2.6%$205/sqft |
Source:  RealTracs MLS as distributed by MLS GRID #2698342 Report a problem RealTracs MLS as distributed by MLS GRID #2698342 Report a problem | ||
| 10/12/2024 | Pending sale | $379,900$211/sqft |
Source: RealTracs MLS as distributed by MLS GRID #2698342 Report a problem | ||
| 9/26/2024 | Price change | $379,900-4%$211/sqft |
Source: RealTracs MLS as distributed by MLS GRID #2698342 Report a problem | ||
| 8/30/2024 | Listed for sale | $395,900$220/sqft |
Source: RealTracs MLS as distributed by MLS GRID #2698342 Report a problem | ||
| 8/26/2024 | Listing removed | -- |
Source: RealTracs MLS as distributed by MLS GRID #2673853 Report a problem | ||
| 7/1/2024 | Listed for sale | $395,900$220/sqft |
Source: RealTracs MLS as distributed by MLS GRID #2673853 Report a problem | ||
Public tax history
Tax history is unavailable.
Neighborhood: 37167
Nearby homes
- $379,9003 bd3 ba1.8k sqft180 Fletchers Way LOT 83, Smyrna, TN 37167Sold

- $587,1004 bd4 ba2.8k sqft5147 Greentree Dr LOT 273, Smyrna, TN 37167Sold

- $640,8494 bd4 ba2.8k sqft5199 Greentree Dr LOT 285, Smyrna, TN 37167Sold
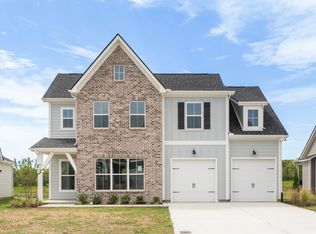
- $459,9003 bd4 ba2.4k sqft5069 Greentree Dr #48, Smyrna, TN 37167Sold
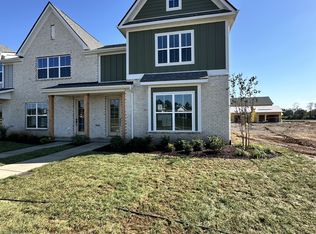
- $452,9003 bd4 ba2.4k sqft5045 Greentree Dr #42, Smyrna, TN 37167Sold
- $514,9003 bd3 ba2.3k sqft605 Whitetail Ct LOT 222, Smyrna, TN 37167Sold
- $1,333,3285.7 Acres0 Rocky Fork Rd LOT 2, Smyrna, TN 37167Lot/Land
- $548,8562.8 Acres0 Rocky Fork Rd LOT 5C, Smyrna, TN 37167Lot/Land
Nearby schools
GreatSchools rating
- 10/10Stewarts Creek Elementary SchoolGrades: PK-5Distance: 1.2 mi
- 7/10Rocky Fork Middle SchoolGrades: 6-8Distance: 1.2 mi
- 8/10Stewarts Creek High SchoolGrades: 9-12Distance: 1.2 mi
Schools provided by the listing agent
- Elementary: Brown's Chapel Elementary School
- Middle: Rocky Fork Middle School
- High: Stewarts Creek High School
Source: RealTracs MLS as distributed by MLS GRID. This data may not be complete. We recommend contacting the local school district to confirm school assignments for this home.
Get a cash offer in 3 minutes
Find out how much your home could sell for in as little as 3 minutes with a no-obligation cash offer.
Estimated market value
$365,600
Get a cash offer in 3 minutes
Find out how much your home could sell for in as little as 3 minutes with a no-obligation cash offer.
Estimated market value
$365,600
- Tennessee
- Rutherford County
- Smyrna
- 37167
- 176 Fletchers Way Lot 84
Nearby cities
Nearby zip codes
Other Smyrna Topics
