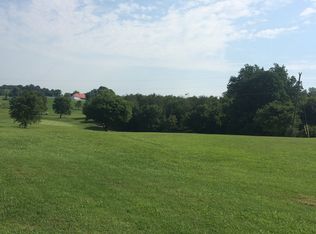
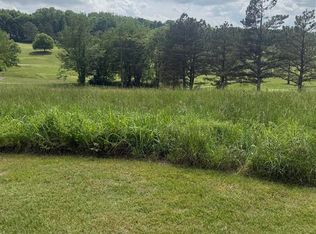
Fall in love with this delightful family home. With 4000+ square feet of comfort this 4-bedroom, 4-bathroom home has room for the whole family to spread out. You will love the Granite Countertops, Hardwood Floors, Partially Finished Basement, in Ground Pool, fireplace, game room, 2 car garages, and adjoins the Fox Hollow Golf Course., creating a living experience that is both comfortable and refined. Imagine weekend barbecues in the backyard, cozy movie nights in the living room, and a lifetime of memories waiting to be made. Located in the friendly Fox Hollow neighborhood, you will be surrounded by great schools, parks, and a true sense of community. This is a compelling opportunity for buyers. Come see your future home! Schedule a showing today.
Under contract
Price cut: $50K (8/3)
$450,000
176 Fox Ridge Rd, Glasgow, KY 42141
4beds
4,090sqft
Single Family Residence
Built in 1997
0.5 Acres Lot
$435,900 Zestimate®
$110/sqft
$-- HOA
What's special
Partially finished basementIn ground poolGame roomHardwood floorsGranite countertops
- 85 days
- 232
- 9
Zillow last checked:
Listing updated:
Listed by:
Terry N Rhoton 270-799-4198,
Crye-Leike Executive Realty,
Mike M Burchett 270-599-0084,
Crye-Leike Executive Realty
Source: RASK,MLS#: RA20263765
Facts & features
Interior
Bedrooms & bathrooms
- Bedrooms: 4
- Bathrooms: 4
- Full bathrooms: 4
- Main level bathrooms: 2
- Main level bedrooms: 1
Rooms
- Room types: Bonus Room, Family Room, Formal Dining Room, Kitchen, Recreation Room, Sitting Room
Primary bedroom
- Level: Main
- Area: 350
- Dimensions: 20 x 17.5
Bedroom 2
- Level: Upper
- Area: 342.7
- Dimensions: 23 x 14.9
Bedroom 3
- Level: Upper
- Area: 287.12
- Dimensions: 19.4 x 14.8
Bedroom 4
- Level: Upper
- Area: 285.6
- Dimensions: 24 x 11.9
Bedroom 5
- Level: Basement
- Area: 164.58
- Dimensions: 12.66 x 13
Primary bathroom
- Level: Main
Bathroom
- Features: Double Vanity, Separate Shower, Walk-In Closet(s)
Dining room
- Level: Main
- Area: 164.02
- Dimensions: 13.9 x 11.8
Family room
- Level: Main
- Area: 165.41
- Dimensions: 13.9 x 11.9
Kitchen
- Features: Eat-in Kitchen, Granite Counters
- Level: Main
Living room
- Level: Main
- Area: 384.75
- Dimensions: 22.5 x 17.1
Heating
- Heat Pump, Propane
Cooling
- Central Air, Central Electric, Heat Pump
Appliances
- Included: Electric Water Heater
- Laundry: Laundry Room
Features
- Split Bedroom Floor Plan, Walk-In Closet(s), Walls (Dry Wall), Breakfast Room, Eat-in Kitchen, Formal Dining Room
- Flooring: Carpet, Hardwood, Tile
- Windows: Metal Frame, Thermo Pane Windows
- Basement: Finished-Partial,Garage Entrance,Exterior Entry
- Number of fireplaces: 1
- Fireplace features: 1
Interior area
- Total structure area: 4,090
- Total interior livable area: 4,090 sqft
Property
Parking
- Total spaces: 2
- Parking features: Attached, Front Entry, Garage Door Opener, Multiple Garages, Garage Faces Side
- Attached garage spaces: 2
Accessibility
- Accessibility features: None
Features
- Patio & porch: Porch
- Exterior features: Landscaping, Trees
- Pool features: In Ground
- Fencing: Fenced Pool Area
Lot
- Size: 0.5 Acres
- Features: Trees, County, Golf Course, Subdivided
Details
- Parcel number: Unk
Construction
Type & style
- Home type: SingleFamily
- Architectural style: Cape Cod
- Property subtype: Single Family Residence
Materials
- Vinyl Siding
- Foundation: Concrete Perimeter
- Roof: Dimensional,Shingle
Condition
- Year built: 1997
Utilities & green energy
- Sewer: Septic Tank
- Water: County
Community & HOA
Community
- Subdivision: Fox Hollow
Location
- Region: Glasgow
Financial & listing details
- Price per square foot: $110/sqft
- Tax assessed value: $425,000
- Annual tax amount: $4,075
- Price range: $450K - $450K
- Date on market: 6/24/2026
Estimated market value
$435,900
$414,000 - $458,000
$3,643/mo
Price history
| Date | Event | Price |
|---|---|---|
| 8/25/2026 | Pending sale | $450,000$110/sqft |
Source:  RASK #RA20263765 Report a problem RASK #RA20263765 Report a problem | ||
| 8/3/2026 | Price change | $450,000-10%$110/sqft |
Source: RASK #RA20263765 Report a problem | ||
| 6/25/2026 | Listed for sale | $500,000+5.3%$122/sqft |
Source: RASK #RA20263765 Report a problem | ||
| 10/13/2024 | Listing removed | $475,000$116/sqft |
Source: RASK #RA20243846 Report a problem | ||
| 9/23/2024 | Pending sale | $475,000$116/sqft |
Source: RASK #RA20243846 Report a problem | ||
| 7/18/2024 | Price change | $475,000-4.8%$116/sqft |
Source:  Imagine MLS #24013007 Report a problem Imagine MLS #24013007 Report a problem | ||
| 6/24/2024 | Listed for sale | $499,000-9.3%$122/sqft |
Source: Imagine MLS #24013007 Report a problem | ||
| 11/2/2023 | Listing removed | $550,000$134/sqft |
Source: RASK #RA20231868 Report a problem | ||
| 5/3/2023 | Listed for sale | $550,000+29.4%$134/sqft |
Source: RASK #RA20231868 Report a problem | ||
| 3/7/2022 | Listing removed | -- |
Source: Owner Report a problem | ||
| 2/5/2022 | Listed for sale | $425,000+1.2%$104/sqft |
Source: Owner Report a problem | ||
| 12/5/2021 | Listing removed | -- |
Source: Owner Report a problem | ||
| 9/24/2021 | Listed for sale | $420,000+31.3%$103/sqft |
Source: Owner Report a problem | ||
| 4/17/2020 | Sold | $320,000-8.5%$78/sqft |
Source:  South Central Kentucky AOR #SC40536 Report a problem South Central Kentucky AOR #SC40536 Report a problem | ||
| 3/14/2020 | Pending sale | $349,900$86/sqft |
Source: RE/MAX Highland Realty #40536 Report a problem | ||
| 1/22/2020 | Price change | $349,900-2.8%$86/sqft |
Source: RE/MAX Highland Realty #40536 Report a problem | ||
| 10/17/2019 | Price change | $359,900-2.7%$88/sqft |
Source: United Country, Heartland Realty & Auction, LLC #20194806 Report a problem | ||
| 5/18/2019 | Listed for sale | $369,900+8.8%$90/sqft |
Source: United Country, Hearland Realty & Auction, LLC #20192198 Report a problem | ||
| 9/18/2017 | Sold | $339,900$83/sqft |
Source: South Central Kentucky AOR #SC37495 Report a problem | ||
| 9/15/2017 | Pending sale | $339,900$83/sqft |
Source: RE/MAX Highland Realty #37495 Report a problem | ||
| 9/7/2017 | Listed for sale | $339,900$83/sqft |
Source: RE/MAX Highland Realty #37495 Report a problem | ||
| 8/28/2017 | Pending sale | $339,900$83/sqft |
Source: RE/MAX Highland Realty #37495 Report a problem | ||
| 7/18/2017 | Price change | $339,900-1.9%$83/sqft |
Source: RE/MAX Highland Realty #37495 Report a problem | ||
| 1/16/2017 | Price change | $346,500-0.7%$85/sqft |
Source: Owner Report a problem | ||
| 9/24/2016 | Listed for sale | $349,000+87.6%$85/sqft |
Source: Owner Report a problem | ||
| 10/18/2007 | Sold | $186,000$45/sqft |
Source: Public Record Report a problem | ||
Public tax history
| Year | Property taxes | Tax assessment |
|---|---|---|
| 2025 | $4,075 -4.3% | $425,000 |
| 2024 | $4,258 -2.4% | $425,000 |
| 2023 | $4,364 +34.9% | $425,000 +32.8% |
| 2022 | $3,234 +0.1% | $320,000 |
| 2021 | $3,232 -6.1% | $320,000 -5.9% |
| 2020 | $3,441 | $339,900 |
| 2019 | $3,441 +1.1% | $339,900 |
| 2018 | $3,404 | $339,900 +13.3% |
| 2017 | $3,404 | $300,000 +33.3% |
| 2016 | -- | $225,000 |
| 2015 | $2,122 +6.5% | $225,000 |
| 2014 | $1,993 | $225,000 |
| 2013 | -- | $225,000 |
| 2012 | -- | $225,000 |
| 2011 | -- | $225,000 |
| 2010 | $1,993 | $225,000 |
Find assessor info on the county website
Monthly payment
Est. payment
Payment breakdown
Explore the cost of this home by adjusting the details. Changes won't be saved.Climate risks
Neighborhood: 42141
Nearby schools
Schools provided by the listing agent
- Elementary: Temple Hill
- Middle: Barren County
- High: Barren County
Source: RASK. This data may not be complete. We recommend contacting the local school district to confirm school assignments for this home.
Similar homes
- $449,9004 bd3 ba2.7k sqft65 Green Fields Spur, Glasgow, KY 42141For Sale

 MLS ID #RA20264852, Erica Hildreth, RE/MAX Highland Realty. RASK
 - $475,0004 bd3 ba4.9k sqft1016 Lecta Salem Rd, Glasgow, KY 42141For Sale
 MLS ID #RA20263170, Ryan F Shanahan, Coldwell Banker Legacy Group. RASK
 - $439,9004 bd2 ba2.9k sqft104 Carriage Ln, Glasgow, KY 42141For Sale
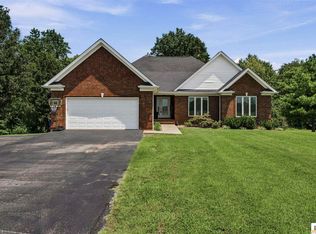
 MLS ID #SC48484, Kole Wilkinson, eXp Realty LLC. South Central Kentucky AOR
 - $487,0004 bd3 ba2.9k sqft596 Megan Ln, Glasgow, KY 42141For Sale
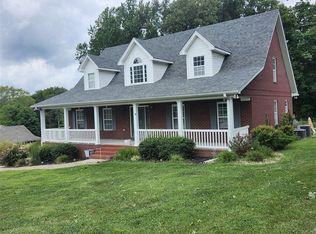 MLS ID #SC48565, Michelle Davis, Elmore Realty & Auction. South Central Kentucky AOR
 - $469,9503 bd3 ba3k sqft109 Firethorn St, Glasgow, KY 42141For SaleMLS ID #RA20263294, Amanda Harris-Keel, Crye-Leike Executive Realty. RASK
- $429,9003 bd4 ba3k sqft170 Katy Beth Ln, Glasgow, KY 42141For SaleMLS ID #RA20262592, Shannon M Hunt, Coldwell Banker Legacy Group. RASK
- $425,0004 bd3 ba2.5k sqft105 Oakwind Rd, Glasgow, KY 42141For SaleMLS ID #RA20264791, Leah N Hardin, Benchmark Realty, LLC. RASK
- $495,0003 bd3 ba3.3k sqft62A Oscar Gilpin Rd, Glasgow, KY 42141For SaleMLS ID #RA20263894, Todd Fisher, RE/MAX Highland Realty. RASK
- $385,0003 bd3 ba4.5k sqft2300 New Salem Rd, Glasgow, KY 42141For SaleMLS ID #SC48343, Joey Botts, Botts Real Estate & Auction. South Central Kentucky AOR
- $399,0004 bd4 ba3.2k sqft105 Lakeview Dr, Glasgow, KY 42141For SaleMLS ID #RA20262012, Dr. Penny Masden, RE/MAX Real Estate Executives. RASK
- $395,0005 bd4 ba4.4k sqft609 Lexington Dr, Glasgow, KY 42141For SaleMLS ID #SC47889, Melissa Pence, Keller Williams First Choice Realty. South Central Kentucky AOR
- $549,0004 bd3 ba4k sqft886 Megan Ln, Glasgow, KY 42141For SaleMLS ID #RA20260642, Dwayne D Pierce, Keller Williams First Choice R. RASK
- $379,9005 bd3 ba2.1k sqft114 Brookdale Dr, Glasgow, KY 42141For SaleMLS ID #SC48245, Eric Bulle, Elmore Realty & Auction. South Central Kentucky AOR
- $359,0004 bd3 ba3k sqft183 Southfork Rd, Glasgow, KY 42141For SaleMLS ID #RA20262872, Cindy Payne, Exit Realty Refined. RASK
- $525,0005 bd2 ba2.2k sqft360 Lick Branch Rd, Glasgow, KY 42141For SaleMLS ID #SC47764, Dane Driscoll, Whitetail Properties Real Estate, LLC. South Central Kentucky AOR
- $474,0003 bd3 ba2.7k sqft230 Indian Point Rd, Glasgow, KY 42141For SaleMLS ID #RA20262827, Steve K Cline, Berkshire Hathaway HomeServices. RASK
- $585,0004 bd3 ba3.2k sqft496 Megan Ln, Glasgow, KY 42141For SaleMLS ID #RA20262551, Josh Pierce, Keller Williams First Choice R. RASK
- $535,0004 bd2 ba2.9k sqft8890 Tompkinsville Rd, Glasgow, KY 42141For SaleMLS ID #RA20264668, Tamra Talbott, Keller Williams First Choice R. RASK
- $352,0003 bd2 ba2.1k sqft206 Windsor Ave, Glasgow, KY 42141For SaleMLS ID #RA20263849, Josh Pierce, Keller Williams First Choice R. RASK
