Skip main navigation
Off market
Street View
  • $544,600

    176 Golden Meadow Dr, Covington, LA 70433

    4beds
    3,306sqft
    SingleFamily
    Built in 2017
    0.51 Acres Lot
    $544,600 Zestimate®
    $165/sqft
    $3,510 Estimated rent

    Home value

    $544,600

    $512,000 - $577,000

    $3,510/mo

    Zestimate® history
    Loading
    Loading...

    Owner options

    List your home for rent

    $3,510/mo

    Rent Zestimate®

    Find your next renter with Zillow Rental Manager. Plus, with online applications, you can quickly screen prospective tenants – for free.

    Learn more

    $3,510/mo

    Rent Zestimate®

    Refinance and save

    $3,261/mo

    Est. payment

    Refinancing to a lower rate could help reduce your monthly payments and save thousands over the life of the loan.

    See today's rates

    $3,261/mo

    Est. payment

    Explore your selling options

    Work with a Zillow partner agent

    Leverage their expertise and Zillow's premium Showcase listings to get your home seen by more buyers.

    Get started

    List with your own agent

    Get your home in front of millions of buyers by listing it on Zillow.

    Learn how to do it

    Sell it yourself

    Take full control of how buyers see your home on Zillow by listing For Sale by Owner (FSBO).

    List your home

    What's special

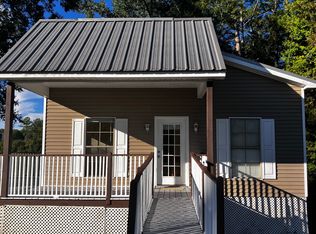
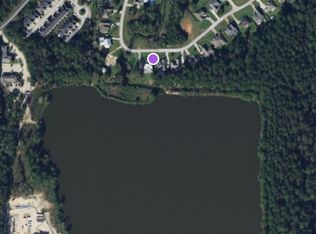
    " Text Owner or call owner @ 985-809-1619 for an appointment " Custom Built Traditional Acadian Home Magnificent Water views of an Accessible 60 Acre Stocked fishing Pond. Flooring - Custom Hickory Wood Planks through-out "no carpet" Sustainable Roofing made of 26 Gauge Steel Metal , Front and Rear Covered Stucco Porches , Four-Eight-Foot Sustainable Fiber Glass Doors for Ease of Ingress and Egress around the house. Built-in Desk with Granite top and Custom Cabinets slow close custom hinges. Laundry Room with large deep fiberglass sink and Custom Cabinets, Huge Gourmet Kitchen with Top of Line Gas and Electric Stainless Steel Appliances, Wood-Burning Fireplace with Gas Connection, Open Floor Plan with Ten-Foot High Ceilings , Energy Efficient Can Lighting Through-out, Custom Wet Bar with Wine Rack , Granite Butler Pantry with Glass and Wood Doors , Spacious walk-in Pantry with Six Wrap around Custom Built-in Solid Wood Shelves ,Custom Built Cabinets with Self-Close Cabinet Door and Draws, Kitchen designer LED life-time energy efficient lighting . Extra- Large Granite Island in the Kitchen, Spectacular Master Bedroom fitted with His and Her Custom Closets, Rubbed Brass Custom Delta Plumbing Fixtures through-out, Extra-large Seven-Inch Crown and Seven-Inch Baseboards through-out. Extra-large Marble Shower with a Marble Shower Seat, Delta Rubbed Brass Shower Wand ,Ten-Foot Ceilings and Seven-Foot Tall Vinyl Windows Cased in Wood, Custom Tilt-in Double-Pane Energy Efficient Vinyl Windows, Eight-Foot Tall Interior Doors with Custom Rubbed Brass Fixtures , Large and Luxurious Marble Jacuzzi Tub, His and Her Separate Custom Wood Closets, Private Water Closet Room with Large Built-in Custom Cabinets for towels and linen ,Extra Large custom Wood Shelving in all walk-in closets , Maximum Insulation : R-30 - Ceiling , R-19 Under the house , R-13 Walls . Attached Two Car Carport with Secured -Enclosed Workshop-Storage Room with Two-Eight-Foot- Double Metal Sustainable Doors ,Additional Attic flooring installed for ease of Storage . " Text Owner or call owner @ 985-809-1619 for an appointment "

    This property is off market, which means it's not currently listed for sale or rent on Zillow. This may be different from what's available on other websites or public sources.

    Facts & features

    Interior

    Bedrooms & bathrooms
    • Bedrooms: 4
    • Bathrooms: 3
    • Full bathrooms: 3
    Heating
    • Heat pump, Electric, Gas
    Cooling
    • Central, Other
    Appliances
    • Included: Dishwasher, Microwave, Range / Oven, Washer
    Features
    • Flooring: Tile, Hardwood
    • Basement: None
    • Has fireplace: Yes
    Interior area
    • Total interior livable area: 3,306 sqft

    Property

    Parking
    • Total spaces: 4
    • Parking features: Carport, Off-street, Garage
    Features
    • Exterior features: Stucco, Vinyl, Wood, Metal
    • Has spa: Yes
    • Has view: Yes
    • View description: Park, Water
    • Has water view: Yes
    • Water view: Water
    Lot
    • Size: 0.51 Acres
    Details
    • Parcel number: 32141

    Construction

    Type & style
    • Home type: SingleFamily
    Materials
    • Roof: Metal
    Condition
    • Year built: 2017

    Community & neighborhood

    Location
    • Region: Covington

    Other

    Other facts
    • Accessible private 60 acre stocked fishing lake , 5.6 acres of green space
    • Balcony
    • Cooling System: Air Conditioning
    • Parking Type: Garage

    Price history

    DateEventPrice
    3/4/2021Listing removed--
    Source: GSREIN #2287095 Report a problem
    2/11/2021Listed for sale$399,999$121/sqft
    Source: GSREIN #2287095 Report a problem
    2/15/2019Sold--
    Source: Public Record Report a problem

    Public tax history

    YearProperty taxesTax assessment
    2025$4,211 -3.6%$35,395
    2024$4,367 +6.9%$35,395 +13.3%
    2023$4,087 +0%$31,233
    2022$4,087 +0.2%$31,233
    2021$4,079 +0.1%$31,233
    2020$4,074 +16.8%$31,233 +21.1%
    2019$3,486 -0.9%$25,799
    2018$3,519 -0.7%$25,799
    2017$3,544 -0.4%$25,799
    2016$3,559 $25,799 +507%
    2015$3,559 +494.9%$4,250
    2014$598 +0.9%$4,250
    2013$593 $4,250

    Find assessor info on the county website

    Neighborhood: 70433

    Nearby schools

    GreatSchools rating
    Get a cash offer in 3 minutes
    Find out how much your home could sell for in as little as 3 minutes with a no-obligation cash offer.
    Estimated market value
    $544,600
    Get a cash offer in 3 minutes
    Find out how much your home could sell for in as little as 3 minutes with a no-obligation cash offer.
    Estimated market value
    $544,600