Skip main navigation
Off market
  • Price Unknown

    176 Governor Trumbull Way #176, Trumbull, CT 06611

    2beds
    1,738sqft
    Apartment
    Built in ----
    -- sqft lot
    $-- Zestimate®
    $--/sqft
    $3,479 Estimated rent

    Home value

    Not available

    Estimated sales range

    Not available

    $3,479/mo

    Zestimate® history
    Loading
    Loading...

    Owner options

    List your home for rent

    $3,479/mo

    Rent Zestimate®

    Find your next renter with Zillow Rental Manager. Plus, with online applications, you can quickly screen prospective tenants – for free.

    Learn more

    $3,479/mo

    Rent Zestimate®

    Refinance and save

    Refinancing to a lower rate could help reduce your monthly payments and save thousands over the life of the loan.

    See today's rates

    Explore your selling options

    Work with a Zillow partner agent

    Leverage their expertise and Zillow's premium Showcase listings to get your home seen by more buyers.

    Get started

    List with your own agent

    Get your home in front of millions of buyers by listing it on Zillow.

    Learn how to do it

    Sell it yourself

    Take full control of how buyers see your home on Zillow by listing For Sale by Owner (FSBO).

    List your home

    What's special

    Gas fireplaceEn suite bathroomSoaking tubTwo-car garageCommunity poolPrivate deckExpansive bay window

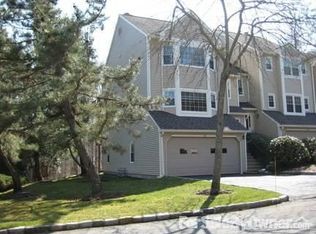
    Welcome to 176 Governor Trumbull Way, a desirable end-unit residence where refined interiors, generous proportions, and resort-style amenities come together in one of Trumbull's most sought-after condominium communities. Offering 1,738 square feet of beautifully arranged living space, this distinctive home features 2/3 bedrooms and 2.5 bathrooms across three finished levels. The sun-filled living room makes an immediate impression with its expansive bay window, rich hardwood floors, and elegant built-in shelving. Its open, inviting design provides a sophisticated setting for both everyday relaxation and entertaining. The eat-in kitchen is equipped with an electric range, over-the-range microwave, dishwasher, and refrigerator. A gas fireplace brings warmth and character to the dining area, while sliding glass doors lead to a private deck-an intimate setting for morning coffee, outdoor dining, or peaceful evenings. A conveniently located powder room completes the main level. Upstairs, the primary bedroom offers a private retreat with a spacious walk-in closet and an en suite bathroom featuring a soaking tub and separate shower. The second bedroom is also generously sized, while a full hallway bathroom and conveniently located laundry area complete the upper level. The finished lower-level bonus room provides exceptional flexibility and may serve as a third bedroom, family room, home office, media lounge, fitness studio, or recreation room. The two-car garage offers secure parking along with valuable additional storage. Residents also enjoy access to the community pool, providing a refreshing escape during the summer months. Sophisticated yet comfortable, this exceptional end-unit rental offers the space, privacy, versatility, and lifestyle discerning tenants Minimum of 1 year lease.

    This property is not currently displayed as for sale or rent on Zillow. This may be different from what's on other websites or public sources.

    Zillow last checked:

    Listing updated:

    Source: Zillow Rentals

    Facts & features

    Interior

    Bedrooms & bathrooms
    • Bedrooms: 2
    • Bathrooms: 3
    • Full bathrooms: 2
    • 1/2 bathrooms: 1
    Heating
    • Central, Forced Air
    Cooling
    • Air Conditioner, Central Air
    Appliances
    • Included: Dishwasher, Dryer, Freezer, Microwave Oven, Oven, Refrigerator, Washer
    • Laundry: In Unit
    Features
    • Walk In Closet
    • Flooring: Carpet, Hardwood, Tile
    Interior area
    • Total interior livable area: 1,738 sqft

    Property

    Parking
    • Parking features: Attached, Garage, Off Street
    • Has attached garage: Yes
    • Details: Contact manager
    Features
    • Patio & porch: Patio
    • Exterior features: Walk In Closet
    • Pool features: Pool
    Details
    • Additional structures: Garage(s)

    Construction

    Type & style
    • Home type: Apartment
    • Property subtype: Apartment

    Community & HOA

    Community
    • Features: Pool
    HOA
    • Amenities included: Pool
    Location
    • Region: Trumbull

    Financial & listing details

    • Date on market: 8/22/2026
    • Date available: 08/22/2026
    • Lease term: 1 Year

    Price history

    DateEventPrice
    9/9/2026Listing removed$3,800$2/sqft
    Source: Zillow Rentals Report a problem
    8/22/2026Listed for rent$3,800$2/sqft
    Source: Zillow Rentals Report a problem
    2/19/2021Sold$355,000+1.4%$204/sqft
    Source: Smart MLS #170354565 Report a problem
    1/14/2021Pending sale$350,000$201/sqft
    Source: Berkshire Hathaway HomeServices New England Properties #170354565 Report a problem
    1/13/2021Contingent$350,000$201/sqft
    Source: Smart MLS #170354565 Report a problem
    1/5/2021Listed for sale$350,000$201/sqft
    Source: Smart MLS #170354565 Report a problem
    12/4/2020Pending sale$350,000$201/sqft
    Source: Berkshire Hathaway HomeServices New England Properties #170354565 Report a problem
    11/13/2020Listed for sale$350,000-4.1%$201/sqft
    Source: Berkshire Hathaway HomeServices New England Properties #170354565 Report a problem
    7/31/2015Sold$365,000+79.4%$210/sqft
    Source: Smart MLS #99102680 Report a problem
    2/2/1998Sold$203,500$117/sqft
    Source: Smart MLS #97020538 Report a problem

    Public tax history

    Tax history is unavailable.

    Neighborhood: Long Hill

    Nearby schools

    GreatSchools rating