Skip main navigation
Sold for $350,000
  • $350,000

    176 Gustav Ct, North Augusta, SC 29860

    4beds
    2,538sqft
    Single Family Residence
    Built in 2013
    0.28 Acres Lot
    $375,800 Zestimate®
    $138/sqft
    $2,297 Estimated rent

    Home value

    $375,800

    $357,000 - $395,000

    $2,297/mo

    Zestimate® history
    Loading
    Loading...

    Owner options

    List your home for rent

    $2,297/mo

    Rent Zestimate®

    Find your next renter with Zillow Rental Manager. Plus, with online applications, you can quickly screen prospective tenants – for free.

    Learn more

    $2,297/mo

    Rent Zestimate®

    Refinance and save

    $2,264/mo

    Est. payment

    Refinancing to a lower rate could help reduce your monthly payments and save thousands over the life of the loan.

    See today's rates

    $2,264/mo

    Est. payment

    Explore your selling options

    Work with a Zillow partner agent

    Leverage their expertise and Zillow's premium Showcase listings to get your home seen by more buyers.

    Get started

    List with your own agent

    Get your home in front of millions of buyers by listing it on Zillow.

    Learn how to do it

    Sell it yourself

    Take full control of how buyers see your home on Zillow by listing For Sale by Owner (FSBO).

    List your home

    What's special

    Garden tubLarge kitchenFort gordonPrivate suiteSolar panelsHitchcock ceilingsPersonal sanctuary
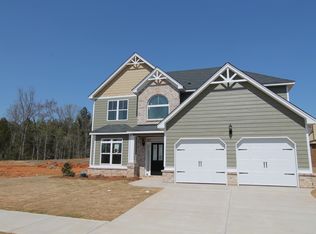
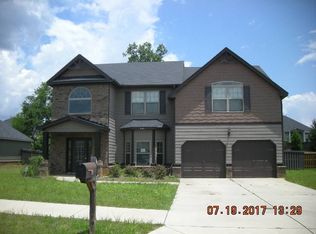
    Welcome home! This property is a perfect blend of elegance and functionality, boasting a spacious 4 bedrooms and 3 full bathrooms in a convenient mainly one level layout. As you make your way through the archway entries in the hallway, you are greeted by the heart of the home - a large kitchen that will inspire your inner chef. Featuring granite countertops, a gas stove top, a double oven, a kitchen island, and a cozy breakfast area, this kitchen is ready for all your culinary adventures. The open feel to the kitchen area creates a seamless flow, perfect for entertaining. Adjacent to the kitchen, the formal dining room with Hitchcock ceilings offers a versatile space that could be utilized as an office or a playroom, adding flexibility to the layout of the home. The great room is a focal point of the home, featuring a fireplace and an open feel to the kitchen area, creating the perfect space for gatherings and entertaining. The split bedroom plan ensures privacy and convenience, with the 4th bedroom conveniently equipped with its own full bathroom located upstairs, ideal for guests or as a private suite for a family member. Beautiful hardwood floors grace the main living areas, adding warmth and character to the home. The primary suite featuring a separate shower, a garden tub for relaxing soaks, a spacious walk-in closet, and a double bowl vanity for added convenience. Step outside to the serene outdoor living spaces, including a charming screen porch and a patio area where you can enjoy al fresco dining or simply unwind with a good book. The fenced backyard provides a safe and private retreat, perfect for pets or outdoor entertaining. Whether you're looking to host gatherings or simply relax in your own personal sanctuary, this home offers the ideal setting for both. This home is located off of I-20 at Exit 1 in North Augusta, minutes from downtown North Augusta, Augusta medical district, Fort Gordon, and Aiken; a great in between. Solar panels paid for and included with home help to keep your energy costs down! Don't miss your chance to call this your new home - schedule a showing today and discover the endless possibilities that await in this beautiful home.

    Zillow last checked:

    Listing updated:

    Listed by:

    Brandi Cook + Vikki Crossland - Aiken Homes Team 803-645-3325,

    Meybohm Real Estate - Aiken

    Bought with:

    Virginia Hopkins, SC94729

    Meybohm Real Estate - Aiken

    Source: Aiken MLS,MLS#: 211250MLS Logo

    Facts & features

    Interior

    Bedrooms & bathrooms
    • Bedrooms: 4
    • Bathrooms: 3
    • Full bathrooms: 3
    Primary bedroom
    • Level: Main
    • Area: 289
    • Dimensions: 17 x 17
    Bedroom 2
    • Level: Main
    • Area: 168
    • Dimensions: 14 x 12
    Bedroom 3
    • Level: Main
    • Area: 156
    • Dimensions: 13 x 12
    Bedroom 4
    • Description: Bonus Room with Full Bath/ Use Your Way!
    • Level: Upper
    • Area: 234
    • Dimensions: 18 x 13
    Dining room
    • Description: Office/Den/Playroom/Use Your Way!
    • Level: Main
    • Area: 143
    • Dimensions: 13 x 11
    Kitchen
    • Level: Main
    • Area: 208
    • Dimensions: 16 x 13
    Laundry
    • Level: Main
    • Area: 40
    • Dimensions: 5 x 8
    Living room
    • Level: Main
    • Area: 288
    • Dimensions: 18 x 16
    Other
    • Description: Entrance Foyer
    • Level: Main
    • Area: 150
    • Dimensions: 25 x 6
    Other
    • Description: Screened Porch
    • Level: Main
    • Area: 99
    • Dimensions: 11 x 9
    Other
    • Description: Breakfast Room
    • Level: Main
    • Area: 72
    • Dimensions: 8 x 9
    Heating
    • Forced Air, Natural Gas
    Cooling
    • Central Air, Electric
    Appliances
    • Included: See Remarks, Microwave, Gas Water Heater, Cooktop, Dishwasher
    Features
    • See Remarks, Solid Surface Counters, Walk-In Closet(s), Bedroom on 1st Floor, Kitchen Island, Primary Downstairs, Pantry
    • Flooring: Carpet, Tile, Wood
    • Basement: None
    • Number of fireplaces: 1
    • Fireplace features: Living Room
    Interior area
    • Total structure area: 2,538
    • Total interior livable area: 2,538 sqft
    • Finished area above ground: 2,538
    • Finished area below ground: 0

    Property

    Parking
    • Total spaces: 2
    • Parking features: See Remarks, Driveway
    • Garage spaces: 2
    • Has uncovered spaces: Yes
    Features
    • Levels: One and One Half
    • Patio & porch: Patio, Porch, Screened
    • Exterior features: See Remarks
    • Pool features: None
    Lot
    • Size: 0.28 Acres
    • Dimensions: 80 x 153 x 80 x 153
    • Features: Rolling Slope, Landscaped, Level
    Details
    • Additional structures: None
    • Parcel number: 0011605010
    • Special conditions: Standard
    • Horse amenities: None

    Construction

    Type & style
    • Home type: SingleFamily
    • Architectural style: Ranch,Traditional
    • Property subtype: Single Family Residence
    Materials
    • Brick Veneer, HardiPlank Type
    • Foundation: Slab
    • Roof: Composition
    Condition
    • New construction: No
    • Year built: 2013

    Utilities & green energy

    • Sewer: Public Sewer
    • Water: Public
    Green energy
    • Energy generation: Solar

    Community & HOA

    Community
    • Features: See Remarks, Other
    • Subdivision: Wando Woodlands
    HOA
    • Has HOA: Yes
    • HOA fee: $250 annually
    Location
    • Region: North Augusta

    Financial & listing details

    • Price per square foot: $138/sqft
    • Tax assessed value: $351,170
    • Annual tax amount: $5,359
    • Date on market: 4/11/2024
    • Cumulative days on market: 32 days
    • Listing terms: Contract
    • Road surface type: Paved

    Price history

    DateEventPrice
    5/13/2024Sold$350,000-1.4%$138/sqft
    Source: Aiken MLS #211250 Report a problem
    4/17/2024Pending sale$354,900$140/sqft
    Source: REALTORS® of Greater Augusta #527668 Report a problem
    4/17/2024Contingent$354,900$140/sqft
    Source: Aiken MLS #211250 Report a problem
    4/11/2024Listed for sale$354,900+44.9%$140/sqft
    Source: Aiken MLS #211250 Report a problem
    3/24/2021Listing removed--
    Source: Owner Report a problem
    11/4/2019Sold$245,000-2%$97/sqft
    Source: Public Record Report a problem
    10/2/2019Pending sale$249,900$98/sqft
    Source: Owner Report a problem
    9/27/2019Listed for sale$249,900+15.7%$98/sqft
    Source: Owner Report a problem
    12/19/2013Sold$216,000+440%$85/sqft
    Source: Public Record Report a problem
    7/9/2013Sold$40,000-81.5%$16/sqft
    Source: Public Record Report a problem
    2/6/2013Sold$216,000$85/sqft
    Source: Agent Provided Report a problem

    Public tax history

    YearProperty taxesTax assessment
    2025$5,359 +416%$21,070 +103.2%
    2024$1,038 -0.2%$10,370
    2023$1,041 +2.8%$10,370
    2022$1,012 -0.2%$10,370
    2021$1,014 +4.2%$10,370 -29.6%
    2020$973 $14,730 +66.6%
    2019-- $8,840
    2018$879 $8,840
    2017$879 +5.2%--
    2016$835 --
    2015$835 -1.9%--
    2014$852 --
    2013$852 --
    Find assessor info on the county website

    Neighborhood: 29860

    Nearby schools

    GreatSchools rating
    Schools provided by the listing agent
    • Elementary: N Augusta
    • Middle: N Augusta
    • High: N Augusta

    Source: Aiken MLS. This data may not be complete. We recommend contacting the local school district to confirm school assignments for this home.

    Get pre-qualified for a loan
    At Zillow Home Loans, we can pre-qualify you in as little as 5 minutes with no impact to your credit score.

    An equal housing lender. NMLS #10287.

    Sell for more on Zillow
    Get a Zillow Showcase℠ listing at no additional cost and you could sell for .
    $375,800
    2% more
    +$7,516
    With Zillow Showcase(estimated)
    $383,316