Skip main navigation
Pending
  • $739,900

    176 Gwynedd Manor Rd, North Wales, PA 19454

    4beds
    2,783sqft
    : 
    $4,765/mo
    Get pre-qualified
    Single Family Residence
    Built in 1965
    0.5 Acres Lot
    $-- Zestimate®
    $266/sqft
    $-- HOA

    What's special

    Two separate brick patiosCustom built-in shelvingUpdated powder roomDramatic floor-to-ceiling windowsConvenient first-floor laundryBeautiful trim detailsPrivate fenced backyard
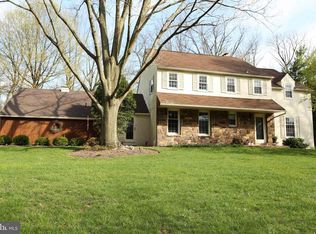
    Welcome to this beautiful 4-bedroom, 2.5-bath Colonial nestled in the highly sought-after Gwynedd Valley neighborhood of Upper Gwynedd Township, within the award-winning North Penn School District. Step inside to find gorgeous hardwood floors throughout the main level, creating a warm and inviting atmosphere. The well-appointed kitchen features Corian countertops, black appliances, a cooktop, double oven, and a bright breakfast room with floor-to-ceiling windows and sliding glass doors that open to the rear patio. The impressive family room boasts vaulted ceilings, dramatic floor-to-ceiling windows, custom built-in shelving, a cozy gas stove, and additional sliding doors leading to the outdoor living space. Perfect for entertaining, the formal dining room showcases elegant chair rail, crown molding, and upgraded trim, with plenty of space for holiday dinners and family gatherings. The formal living room features a classic brick wood-burning fireplace, beautiful trim details, and offers the flexibility to serve as a private home office. An updated powder room and convenient first-floor laundry complete the main level. A hardwood staircase leads to the second floor, where you'll find three spacious secondary bedrooms, all with hardwood flooring, a full hall bath, and an expansive primary suite. The primary retreat includes hardwood floors, a comfortable sitting area, an oversized walk-in closet with dressing area, and a beautifully updated ensuite bath featuring a tiled shower, tile flooring, upgraded vanity, and stylish wood accent wall. The finished basement provides even more living space with a large recreation room, gaming area, and a separate workshop and storage room—ideal for hobbies, projects, or additional organization. Outside, enjoy exceptional outdoor living with two separate brick patios overlooking a private, fenced backyard, providing the perfect setting for relaxing or entertaining while taking in the charm of this wonderful neighborhood. Conveniently located just minutes from the shops and restaurants of North Wales Borough, as well as the retail and dining destinations along the Routes 309 and 202 corridors, this home also offers easy access to Upper Gwynedd Township Park, featuring walking trails, tennis, pickleball and basketball courts, plus the township pool complex. Commuters will appreciate being just minutes from the North Wales SEPTA Regional Rail Station, providing convenient access to Doylestown, Center City Philadelphia, and points in between. This is a wonderful opportunity to own a beautifully maintained home in one of the area's most desirable neighborhoods.
    12 days
    |
    1,819
    |
    129
    |

    Zillow last checked:

    Listing updated:

    Listed by:

    Ted Miller 215-290-6106,

    BHHS Keystone Properties 2158551165

    Source: Bright MLS,MLS#: PAMC2189584MLS Logo

      Facts & features

      Interior

      Bedrooms & bathrooms
      • Bedrooms: 4
      • Bathrooms: 3
      • Full bathrooms: 2
      • 1/2 bathrooms: 1
      • Main level bathrooms: 1
      Rooms
      • Room types: Living Room, Dining Room, Primary Bedroom, Bedroom 2, Bedroom 3, Bedroom 4, Kitchen, Game Room, Family Room, Breakfast Room, Laundry, Storage Room, Bathroom 2, Primary Bathroom, Half Bath
      Primary bedroom
      • Level: Upper
      Bedroom 2
      • Level: Upper
      Bedroom 3
      • Level: Upper
      Bedroom 4
      • Level: Upper
      Primary bathroom
      • Level: Upper
      Bathroom 2
      • Level: Upper
      Breakfast room
      • Level: Main
      Dining room
      • Level: Main
      Family room
      • Level: Main
      Family room
      • Level: Lower
      Game room
      • Level: Lower
      Half bath
      • Level: Main
      Kitchen
      • Level: Main
      Laundry
      • Level: Main
      Living room
      • Level: Main
      Storage room
      • Level: Lower
      Heating
      • Forced Air, Baseboard, Natural Gas
      Cooling
      • Central Air, Electric
      Appliances
      • Included: Cooktop, Dishwasher, Microwave, Oven, Gas Water Heater
      • Laundry: Main Level, Laundry Room
      Features
      • Crown Molding, Recessed Lighting
      • Flooring: Engineered Wood, Hardwood, Ceramic Tile, Wood
      • Basement: Finished,Workshop
      • Number of fireplaces: 2
      • Fireplace features: Wood Burning, Gas/Propane
      Interior area
      • Total structure area: 3,371
      • Total interior livable area: 2,783 sqft
      • Finished area above ground: 2,356
      • Finished area below ground: 427
      Video & virtual tour

      Property

      Parking
      • Total spaces: 6
      • Parking features: Garage Faces Side, Attached, Driveway
      • Attached garage spaces: 2
      • Uncovered spaces: 4
      Accessibility
      • Accessibility features: None
      Features
      • Levels: Two
      • Stories: 2
      • Patio & porch: Patio, Porch
      • Exterior features: Extensive Hardscape, Sidewalks
      • Pool features: None
      Lot
      • Size: 0.5 Acres
      • Dimensions: 145.00 x 0.00
      Details
      • Additional structures: Above Grade, Below Grade
      • Parcel number: 560005179003
      • Zoning: RES.
      • Special conditions: Standard

      Construction

      Type & style
      • Home type: SingleFamily
      • Architectural style: Colonial
      • Property subtype: Single Family Residence
      Materials
      • Vinyl Siding
      • Foundation: Block
      Condition
      • New construction: No
      • Year built: 1965

      Utilities & green energy

      • Electric: Circuit Breakers
      • Sewer: Public Sewer
      • Water: Public

      Community & HOA

      Community
      • Subdivision: Gwynedd Valley
      HOA
      • Has HOA: No
      Location
      • Region: North Wales
      • Municipality: UPPER GWYNEDD TWP

      Financial & listing details

      • Price per square foot: $266/sqft
      • Tax assessed value: $179,100
      • Annual tax amount: $7,513
      • Date on market: 7/31/2026
      • Listing agreement: Exclusive Right To Sell
      • Listing terms: Cash,Conventional,FHA,VA Loan
      • Inclusions: Washer, Dryer, Refrigerator
      • Ownership: Fee Simple

        Estimated market value

        Not available

        Estimated sales range

        Not available

        Not available

        Price history

        DateEventPrice
        8/9/2026Pending sale$739,900$266/sqft
        Source: Bright MLS #PAMC2189584 Report a problem
        7/31/2026Listed for sale$739,900+76.8%$266/sqft
        Source: Bright MLS #PAMC2189584 Report a problem
        6/27/2011Listing removed$418,500$150/sqft
        Source: Century 21 Alliance #5805372 Report a problem
        2/24/2011Listed for sale$418,500+4.9%$150/sqft
        Source: Century 21 Alliance #5805372 Report a problem
        1/26/2011Sold$399,000-4.7%$143/sqft
        Source: Public Record Report a problem
        12/1/2010Listed for sale$418,500+47.2%$150/sqft
        Source: Century 21 Alliance #5805372 Report a problem
        9/3/1999Sold$284,250$102/sqft
        Source: Public Record Report a problem

        Public tax history

        YearProperty taxesTax assessment
        2025$6,839 +5.7%$179,100
        2024$6,473 $179,100
        2023$6,473 +7.2%$179,100
        2022$6,040 +2.7%$179,100
        2021$5,881 +2.6%$179,100
        2020$5,730 +1.9%$179,100
        2019$5,625 +2.8%$179,100
        2018$5,474 +2.9%$179,100
        2017$5,318 +2.1%$179,100
        2016$5,211 +2.6%$179,100
        2015$5,077 +5.5%$179,100
        2014$4,812 +1.4%$179,100
        2013$4,745 +1.4%$179,100
        2012$4,678 +1.8%$179,100
        2011$4,596 +2.5%$179,100
        2010$4,486 +3.3%$179,100
        2009$4,343 +3.7%$179,100
        2008$4,188 +2.2%--
        2007$4,098 +3%--
        2006$3,978 +5.2%--
        2005$3,781 +1.1%--
        2004$3,739 --
        2003$3,739 --
        2002$3,739 +6.6%--
        2000$3,507 +1.3%--
        1999$3,461 --
        Find assessor info on the county website

        Monthly payment

        Est. payment

        Payment breakdown

        Explore the cost of this home by adjusting the details. Changes won't be saved.
        All calculations are estimates and provided by Zillow, Inc. for informational purposes only. Actual amounts may vary.
        HOA fees may include property taxes on listings classified as Co-Ops. Contact the listing agent and/or owner for fee details.
        See how much you could borrow to make a competitive offer.

        Climate risks

        Neighborhood: 19454

        Getting around

        19 / 100
        Car-Dependent
        23 / 100
        Somewhat Bikeable

        Nearby schools

        GreatSchools rating
        Schools provided by the listing agent
        • District: North Penn

        Source: Bright MLS. This data may not be complete. We recommend contacting the local school district to confirm school assignments for this home.

        A local agent can set up tours, give advice and negotiate with sellers.

        A local lender can help you make sure your offer is ready when you are.

        Browse local experts

        Similar homes