Beautifully refreshed and designed for both comfort and entertaining, this 4-bedroom, 2.5-bath home offers a spacious layout paired with inviting indoor and outdoor living. Fresh interior paint, new LVP flooring, and updated light fixtures create a bright, modern feel throughout, enhanced by abundant natural light and well-defined living spaces. The open-concept kitchen and living areas provide excellent flow for everyday living and gatherings. A new water heater adds efficiency and peace of mind. Step outside to a private backyard retreat featuring a resurfaced pool and spa, all enclosed within a newly updated screen surround—perfect for year-round enjoyment with added comfort and privacy. With its thoughtful updates, functional layout, and standout outdoor space, this home delivers exceptional lifestyle appeal.
Sold for $547,900
Zestimate®
$547,900
176 HANGING MOSS DRIVE, OVIEDO, FL 32765
4beds
2,431sqft
Single Family Residence
Built in 1999
5,957 Square Feet Lot
$547,900 Zestimate®
$225/sqft
$3,333 Estimated rent
Home value
$547,900
$504,000 - $597,000
$3,333/mo
Zestimate® history
Owner options
List your home for rent
$3,333/mo
Rent Zestimate®
Find your next renter with Zillow Rental Manager. Plus, with online applications, you can quickly screen prospective tenants – for free.
$3,333/mo
Rent Zestimate®
Refinance and save
$3,733/mo
Est. payment
Refinancing to a lower rate could help reduce your monthly payments and save thousands over the life of the loan.
$3,733/mo
Est. payment
Explore your selling options
Work with a Zillow partner agent
Leverage their expertise and Zillow's premium Showcase listings to get your home seen by more buyers.
Get startedList with your own agent
Get your home in front of millions of buyers by listing it on Zillow.
Learn how to do itSell it yourself
Take full control of how buyers see your home on Zillow by listing For Sale by Owner (FSBO).
List your homeWhat's special
Updated light fixturesFresh interior paintAbundant natural lightResurfaced pool and spaPrivate backyard retreatBright modern feelSpacious layout
Zillow last checked:
Listing updated:
Listed by:
Rob Jones 844-448-0749,
OFFERPAD BROKERAGE FL, LLC 813-534-6326
Bought with:
Karen Ripperger, 654626
LPT REALTY, LLC
Ericka Stephens, 3045585
LPT REALTY, LLC
Source: Stellar MLS,MLS#: TB8498138 Originating MLS: Suncoast Tampa
Originating MLS: Suncoast Tampa
Facts & features
Interior
Bedrooms & bathrooms
- Bedrooms: 4
- Bathrooms: 3
- Full bathrooms: 2
- 1/2 bathrooms: 1
Rooms
- Room types: Great Room, Utility Room
Primary bedroom
- Features: Walk-In Closet(s)
- Level: First
- Area: 378 Square Feet
- Dimensions: 21x18
Great room
- Level: First
- Area: 228 Square Feet
- Dimensions: 19x12
Kitchen
- Features: Kitchen Island
- Level: First
- Area: 300 Square Feet
- Dimensions: 20x15
Heating
- Central
Cooling
- Central Air
Appliances
- Included: Dishwasher, Microwave, Range
- Laundry: Inside
Features
- Cathedral Ceiling(s), Ceiling Fan(s), Eating Space In Kitchen, High Ceilings, Open Floorplan, Primary Bedroom Main Floor, Stone Counters, Vaulted Ceiling(s)
- Flooring: Carpet, Luxury Vinyl
- Doors: Sliding Doors
- Has fireplace: No
Interior area
- Total structure area: 2,431
- Total interior livable area: 2,431 sqft
Property
Parking
- Total spaces: 2
- Parking features: Garage Door Opener
- Attached garage spaces: 2
Features
- Levels: Two
- Stories: 2
- Patio & porch: Enclosed, Screened
- Exterior features: Lighting, Rain Gutters, Sidewalk
- Has private pool: Yes
- Pool features: Gunite, In Ground
- Has spa: Yes
- Fencing: Fenced
Lot
- Size: 5,957 Square Feet
- Features: Near Public Transit
- Residential vegetation: Mature Landscaping
Details
- Parcel number: 27213151400000090
- Zoning: R-1BB
- Special conditions: None
Construction
Type & style
- Home type: SingleFamily
- Architectural style: Contemporary
- Property subtype: Single Family Residence
Materials
- Block, Stucco
- Foundation: Slab
- Roof: Shingle
Condition
- New construction: No
- Year built: 1999
Utilities & green energy
- Sewer: Public Sewer
- Water: Public
- Utilities for property: BB/HS Internet Available, Cable Available, Public
Community & HOA
Community
- Features: Park, Playground
- Pet fee: $0 monthly
- Subdivision: CHAPMAN OAKS
HOA
- Has HOA: Yes
- Amenities included: Park, Playground
- HOA fee: $53 monthly
- HOA name: Community Management Specialists, Inc.
- HOA phone: 407-359-7202
Location
- Region: Oviedo
Financial & listing details
- Price per square foot: $225/sqft
- Tax assessed value: $501,770
- Annual tax amount: $3,326
- Date on market: 4/20/2026
- Cumulative days on market: 2 days
- Listing terms: Cash,Conventional,VA Loan
- Ownership: Fee Simple
- Total actual rent: 0
- Road surface type: Asphalt
Price history
| Date | Event | Price |
|---|---|---|
| 5/29/2026 | Sold | $547,900-0.4%$225/sqft |
Source:  Stellar MLS #TB8498138 Report a problem Stellar MLS #TB8498138 Report a problem | ||
| 4/22/2026 | Pending sale | $549,900$226/sqft |
Source: Stellar MLS #TB8498138 Report a problem | ||
| 4/20/2026 | Listed for sale | $549,900+20.3%$226/sqft |
Source: Stellar MLS #TB8498138 Report a problem | ||
| 2/17/2026 | Sold | $457,000+57.9%$188/sqft |
Source: Public Record Report a problem | ||
| 10/1/2008 | Listing removed | $289,500$119/sqft |
Source: Watson Realty Corp #MO4839585 Report a problem | ||
| 5/30/2008 | Price change | $289,500-0.9%$119/sqft |
Source: Watson Realty Corp #MO4839585 Report a problem | ||
| 5/28/2008 | Listed for sale | $292,000+14.5%$120/sqft |
Source: Watson Realty Corp #MO4839585 Report a problem | ||
| 11/5/2004 | Sold | $255,000+37%$105/sqft |
Source: Public Record Report a problem | ||
| 11/13/2002 | Sold | $186,142+35.7%$77/sqft |
Source: Public Record Report a problem | ||
| 2/3/1999 | Sold | $137,200$56/sqft |
Source: Public Record Report a problem | ||
Public tax history
| Year | Property taxes | Tax assessment |
|---|---|---|
| 2025 | $3,465 +7.9% | $244,519 +2.9% |
| 2024 | $3,211 +6.7% | $237,628 +3% |
| 2023 | $3,009 +3% | $230,707 +3% |
| 2022 | $2,922 -0.5% | $223,987 +3% |
| 2021 | $2,937 +0.9% | $217,463 +1.4% |
| 2020 | $2,910 +1.4% | $214,461 +2.3% |
| 2019 | $2,871 | $209,639 +1.9% |
| 2018 | $2,871 +1% | $205,730 +2.1% |
| 2017 | $2,841 +3.7% | $201,499 +1.4% |
| 2016 | $2,739 -3.6% | $198,736 +1.4% |
| 2015 | $2,842 | $195,983 +0.8% |
| 2014 | $2,842 -0.5% | $194,428 +1.5% |
| 2013 | $2,856 -16.1% | $191,555 +1.8% |
| 2012 | $3,404 -4.9% | $188,099 -4% |
| 2011 | $3,581 -4.5% | $196,009 -3.7% |
| 2010 | $3,748 -11% | $203,521 -11.4% |
| 2009 | $4,209 +24.2% | $229,768 -0.4% |
| 2008 | $3,390 -1% | $230,727 +3% |
| 2007 | $3,424 -6.6% | $224,007 +2.5% |
| 2006 | $3,667 +10.2% | $218,543 +10.6% |
| 2005 | $3,329 +17.9% | $197,660 +18.1% |
| 2004 | $2,825 +0.4% | $167,353 +1.9% |
| 2003 | $2,813 +39% | $164,233 +30.2% |
| 2002 | $2,023 | $126,130 |
Find assessor info on the county website
Neighborhood: 32765
Nearby homes
- $425,0003 bd2 ba1.6k sqft172 Hanging Moss Dr, Oviedo, FL 32765Sold

- $457,9004 bd2 ba2.2k sqft204 Hanging Moss Dr, Oviedo, FL 32765Off Market
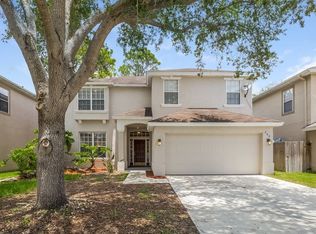
- $393,1003 bd2 ba1.6k sqft180 Hanging Moss Dr, Oviedo, FL 32765Off Market
- $369,8003 bd2 ba1.4k sqft168 Hanging Moss Dr, Oviedo, FL 32765Off Market
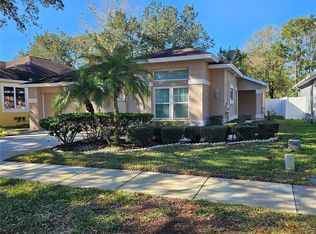
- $471,1004 bd3 ba2k sqft184 Hanging Moss Dr, Oviedo, FL 32765Off Market
- $405,0003 bd2 ba1.6k sqft164 Hanging Moss Dr, Oviedo, FL 32765Off Market
- $539,9004 bd3 ba2.4k sqft173 Hanging Moss Dr, Oviedo, FL 32765Off Market
- $446,8004 bd3 ba2k sqft177 Hanging Moss Dr, Oviedo, FL 32765Off Market
Nearby schools
GreatSchools rating
- 9/10Evans Elementary SchoolGrades: PK-5Distance: 0.2 mi
- 9/10Jackson Heights Middle SchoolGrades: 6-8Distance: 2.1 mi
- 8/10Hagerty High SchoolGrades: 9-12Distance: 2 mi
Schools provided by the listing agent
- Elementary: Evans Elementary
- Middle: Jackson Heights Middle
- High: Hagerty High
Source: Stellar MLS. This data may not be complete. We recommend contacting the local school district to confirm school assignments for this home.
Get a cash offer in 3 minutes
Find out how much your home could sell for in as little as 3 minutes with a no-obligation cash offer.
Estimated market value
$547,900
Get a cash offer in 3 minutes
Find out how much your home could sell for in as little as 3 minutes with a no-obligation cash offer.
Estimated market value
$547,900
- Florida
- Seminole County
- Oviedo
- 32765
- 176 HANGING MOSS DRIVE
Nearby cities
Nearby zip codes
Other Oviedo Topics
