Skip main navigation
    House for rent
  • Accepts Zillow applications
    $3,395/mo

    Fees may apply

    176 Harmony Ct, Warwick, RI 02889

    3beds
    2,046sqft

    Price may not include required fees and charges. Price shown reflects the lease term provided. Learn more|

    Fast & easy Zillow application.

    This property accepts Zillow applications. Click 'Apply now' to fill out the online form once and apply to as many participating properties as you want. Just $35 for 30 days.

    Single family residence
    Available Tue Sep 1 2026
    Cats, dogs OK
    In unit laundry
    Detached parking
    Baseboard
    Contact manager for more details about this home.

    What's special

    Lg stoveLarge backyardThree-level livingStainless steel appliancesStainless-tub kitchen aid dishwasher
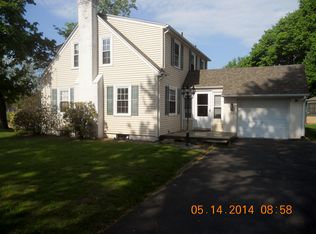
    Enjoy Harmony in the Heart of Hoxsie! Thoroughly updated classic Cape stunner in the heart of Warwick's Hoxsie neighborhood! **Please do not disturb current tenants. Showings to qualified tenants via appointment. Available September 1, 2026. Walkthrough video available.** Enjoy true three-level living over 3-4 bedrooms and two 3/4 bathrooms in this extremely light and bright (south facing!) and charming home. The main level is anchored by a Kitchen decked out with new granite countertops as well as stainless steel appliances (including LG stove, stainless-tub Kitchen Aid dishwasher, and Samsung microwave/hood). To one side of the Kitchen is a Mud Room with doors to the driveway and the backyard. And down the hallway you'll first find the Living Room, then the Den, either of which could easily serve as a Dining Room and both of which boast refinished hardwood flooring. The main level also features a 3/4 bath with marble tile flooring, and an 11.5' x 11' bedroom with new ceiling fan. And perhaps the best feature of the main level is the huge Sun Room (13' x 15') with vaulted ceilings that's heated (dedicated thermostat) for year-round enjoyment. The Upstairs offers another 3/4 bath with a huge linen closet and two very spacious bedrooms (both roughly 12' x 13.5") with fully functional built-in dressers and bookshelves. One of the bedrooms features hardwood flooring and the other sports brand new vinyl plank flooring. Downstairs you'll find the finished and bright basement, boasting warm knotty pine paneling and dimmable recessed LED lighting. The possibilities for this space are endless: office, media room, playroom, home gym or any combination thereof. Discreetly located behind massive solid wood doors are the included laundry machines, which could easily be stored if you have your own. The property also features a spacious single-car garage with electric door opener and plenty of storage space, and a large backyard. The location is beyond convenient, a fantastic Dave's Market and Hoxsie Four corners with all its offerings a two-minute walk from the house. Get to great spots along Narragansett Bay within 10 minutes. TF Green Airport is just a quick five minutes away, and the run up 95 to Providence only takes about 12 minutes. The property is available September 1, 2026 and applications are welcome through the Zillow application interface. Pets will be considered and will incur a nominal monthly fee. Tenant Review: Dave has been a pleasure to work with. He has excellent communication and has always respected the privacy of our home. His quick response to the occasional house issue makes it clear that managing the property is a priority. Dave is professional, friendly, flexible and fair. We have truly appreciated the exceptional care over the years! Chris & Chantel, tenants since 2023 Tenant responsible for all utilities, yard, and snow removal. This is a non-smoking property (including garage). Minimum 12-month lease.
    17 days
    |
    --
    |
    --
    |

    Zillow last checked:

    Listing updated:

    Travel times

    Facts & features

    Interior

    Bedrooms & bathrooms
    • Bedrooms: 3
    • Bathrooms: 2
    • Full bathrooms: 2
    Rooms
    • Room types: Mud Room
    Heating
    • Baseboard
    Appliances
    • Included: Dishwasher, Dryer, Microwave, Oven, Refrigerator, Washer
    • Laundry: In Unit
    Features
    • Flooring: Hardwood, Tile
    Interior area
    • Total interior livable area: 2,046 sqft

    Property

    Parking
    • Parking features: Detached, Off Street
    • Details: Contact manager
    Features
    • Exterior features: 3-level living, Freshly updated, Heating system: Baseboard, Lawn, No Utilities included in rent, Super-convenient location
    Details
    • Parcel number: WARWM320B0262L0000

    Construction

    Type & style
    • Home type: SingleFamily
    • Property subtype: Single Family Residence

    Community & HOA

    Location
    • Region: Warwick

    Financial & listing details

    • Lease term: 1 Year

    Price history

    DateEventPrice
    6/23/2026Listed for rent$3,395$2/sqft
    Source: Zillow Rentals Report a problem
    5/25/2024Listing removed--
    Source: Zillow Rentals Report a problem
    5/14/2024Listed for rent$3,395+88.6%$2/sqft
    Source: Zillow Rentals Report a problem
    3/21/2024Sold$354,000-5.6%$173/sqft
    Source: StateWide MLS RI #1352111 Report a problem
    3/4/2024Pending sale$375,000$183/sqft
    Source: StateWide MLS RI #1352111 Report a problem
    2/20/2024Contingent$375,000$183/sqft
    Source: StateWide MLS RI #1352111 Report a problem
    2/1/2024Listed for sale$375,000+74.4%$183/sqft
    Source: StateWide MLS RI #1352111 Report a problem
    5/28/2020Listing removed$1,800$1/sqft
    Source: RI Real Estate Services #1254623 Report a problem
    5/26/2020Listed for rent$1,800$1/sqft
    Source: RI Real Estate Services #1254623 Report a problem
    10/7/2019Sold$215,000-4.4%$105/sqft
    Source: StateWide MLS RI #1231952 Report a problem
    9/13/2019Pending sale$225,000$110/sqft
    Source: Coldwell Banker Residential Brokerage - East Greenwich #1231952 Report a problem
    8/12/2019Listed for sale$225,000$110/sqft
    Source: COLDWELL BANKER RESIDENTIAL BR #1231952 Report a problem

    Neighborhood: 02889

    Nearby schools

    GreatSchools rating