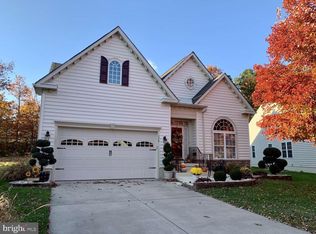
Great Find in a Great Community! Well maintained 2 bedroom 2 bath w/den/office or 3rd bedroom ranch with open floor plan and 2 story family room ceiling, gas log fireplace, large windows to allow in the Sun! Granite counter top kitchen including island with sink, stainless steel appliances, laminated flooring except carpeted bedrooms. The hallway den/office next to the kitchen can serve as a dining room or guest bedroom. Newer gas tankless water heater, vinyl kitchen floor, 42" cabinets, vaulted family room ceiling, rear 15'x12' Trek deck with retractable awning. Very spacious primary bedroom with tray ceiling and stall shower, carpeted flooring. HVAC replaced in 2015, roof treated by Roof Max 10/24, leased Solar Panels, $77.72/month, 10th year of lease 25 year lease. 1 Yr 'Guard' Warranty included at settlement.
Sold for $375,000
$375,000
176 Hearthstone Dr, Berlin, NJ 08009
2beds
1,716sqft
Single Family Residence
Built in 2006
6,216 Square Feet Lot
$388,800 Zestimate®
$219/sqft
$2,666 Estimated rent
Home value
$388,800
$338,000 - $447,000
$2,666/mo
Zestimate® history
Owner options
List your home for rent
$2,666/mo
Rent Zestimate®
Find your next renter with Zillow Rental Manager. Plus, with online applications, you can quickly screen prospective tenants – for free.
$2,666/mo
Rent Zestimate®
Refinance and save
$2,872/mo
Est. payment
Refinancing to a lower rate could help reduce your monthly payments and save thousands over the life of the loan.
$2,872/mo
Est. payment
Explore your selling options
Work with a Zillow partner agent
Leverage their expertise and Zillow's premium Showcase listings to get your home seen by more buyers.
Get startedList with your own agent
Get your home in front of millions of buyers by listing it on Zillow.
Learn how to do itSell it yourself
Take full control of how buyers see your home on Zillow by listing For Sale by Owner (FSBO).
List your homeWhat's special
Gas log fireplaceTray ceilingIsland with sinkGranite counter top kitchenStall showerLarge windowsSpacious primary bedroom
Zillow last checked:
Listing updated:
Listed by:
Johnson Z Yerkes III 856-371-2225,
Century 21 Rauh & Johns
Bought with:
Donna Quaresima, 1007560
Garden Realty of Turnersville
Source: Bright MLS,MLS#: NJCD2097510
Facts & features
Interior
Bedrooms & bathrooms
- Bedrooms: 2
- Bathrooms: 2
- Full bathrooms: 2
- Main level bathrooms: 2
- Main level bedrooms: 2
Rooms
- Room types: Primary Bedroom, Bedroom 2, Kitchen, Family Room, Den, Breakfast Room
Primary bedroom
- Features: Flooring - Carpet
- Level: Main
- Area: 238 Square Feet
- Dimensions: 17 x 14
Bedroom 2
- Features: Flooring - Carpet
- Level: Main
- Area: 132 Square Feet
- Dimensions: 12 x 11
Breakfast room
- Features: Flooring - Laminated
- Level: Main
- Area: 110 Square Feet
- Dimensions: 11 x 10
Den
- Features: Flooring - Laminated
- Level: Main
- Area: 121 Square Feet
- Dimensions: 11 x 11
Family room
- Features: Flooring - Laminated
- Level: Main
- Width: 15 Feet
Kitchen
- Features: Flooring - Vinyl
- Level: Main
- Area: 121 Square Feet
- Dimensions: 11 x 11
Heating
- Forced Air, Natural Gas
Cooling
- Central Air, Electric
Appliances
- Included: Microwave, Dishwasher, Disposal, Dryer, Oven/Range - Gas, Refrigerator, Stainless Steel Appliance(s), Washer, Tankless Water Heater, Gas Water Heater
- Laundry: Dryer In Unit, Main Level, Has Laundry, Washer In Unit
Features
- Bathroom - Stall Shower, Bathroom - Tub Shower, Bathroom - Walk-In Shower, Breakfast Area, Ceiling Fan(s), Entry Level Bedroom, Family Room Off Kitchen, Open Floorplan, Kitchen Island, Walk-In Closet(s)
- Flooring: Laminate
- Windows: Energy Efficient
- Has basement: No
- Number of fireplaces: 1
- Fireplace features: Gas/Propane
Interior area
- Total structure area: 1,716
- Total interior livable area: 1,716 sqft
- Finished area above ground: 1,716
- Finished area below ground: 0
Property
Parking
- Total spaces: 4
- Parking features: Garage Faces Front, Garage Door Opener, Inside Entrance, Concrete, Attached, Driveway
- Attached garage spaces: 2
- Uncovered spaces: 2
Accessibility
- Accessibility features: 2+ Access Exits
Features
- Levels: One
- Stories: 1
- Exterior features: Sidewalks, Street Lights
- Pool features: None
Lot
- Size: 6,216 Square Feet
- Dimensions: 55.00 x 113.00
- Features: Suburban
Details
- Additional structures: Above Grade, Below Grade
- Parcel number: 3601504 0100046
- Zoning: PR4
- Special conditions: Standard
Construction
Type & style
- Home type: SingleFamily
- Architectural style: Transitional
- Property subtype: Single Family Residence
Materials
- Frame
- Foundation: Slab
Condition
- Very Good
- New construction: No
- Year built: 2006
Details
- Builder model: Brighton
- Builder name: Heritage Shores
Utilities & green energy
- Electric: 100 Amp Service, Circuit Breakers
- Sewer: Public Sewer
- Water: Public, Conditioner
- Utilities for property: Cable Connected, Electricity Available, Natural Gas Available
Community & HOA
Community
- Senior community: Yes
- Subdivision: Hearthstone At Wedge
HOA
- Has HOA: Yes
- Services included: All Ground Fee, Common Area Maintenance, Maintenance Grounds, Management, Recreation Facility
- HOA fee: $80 monthly
- HOA name: HEARTHSTONE AT WEDGEWOOD
Location
- Region: Berlin
- Municipality: WINSLOW TWP
Financial & listing details
- Price per square foot: $219/sqft
- Tax assessed value: $194,500
- Annual tax amount: $7,588
- Date on market: 7/13/2025
- Listing agreement: Exclusive Right To Sell
- Listing terms: Cash,Conventional,FHA,FHA 203(b),VA Loan
- Inclusions: Refrigerator, Washer, Dryer, Range / Oven, Dishwasher, Disposal, Microwave, 1 Year Guard Warranty, Deck Awning.
- Exclusions: None
- Ownership: Fee Simple
Price history
| Date | Event | Price |
|---|---|---|
| 9/2/2025 | Sold | $375,000$219/sqft |
Source:  Bright MLS #NJCD2097510 Report a problem Bright MLS #NJCD2097510 Report a problem | ||
| 7/31/2025 | Pending sale | $375,000$219/sqft |
Source: Bright MLS #NJCD2097510 Report a problem | ||
| 7/25/2025 | Contingent | $375,000$219/sqft |
Source: Bright MLS #NJCD2097510 Report a problem | ||
| 7/13/2025 | Listed for sale | $375,000+27.8%$219/sqft |
Source: Bright MLS #NJCD2097510 Report a problem | ||
| 4/25/2006 | Sold | $293,490$171/sqft |
Source: Public Record Report a problem | ||
Public tax history
| Year | Property taxes | Tax assessment |
|---|---|---|
| 2025 | $7,187 +1.9% | $194,500 |
| 2024 | $7,051 -4.6% | $194,500 |
| 2023 | $7,389 +3.2% | $194,500 |
| 2022 | $7,162 +2.1% | $194,500 |
| 2021 | $7,018 +0.6% | $194,500 |
| 2020 | $6,975 +11.7% | $194,500 |
| 2019 | $6,244 | $194,500 |
| 2018 | $6,244 -6.4% | $194,500 |
| 2017 | $6,671 +1.5% | $194,500 |
| 2016 | $6,574 +2.3% | $194,500 |
| 2015 | $6,428 +1.3% | $194,500 |
| 2014 | $6,343 -17.6% | $194,500 |
| 2013 | $7,700 +13.1% | $194,500 -20.4% |
| 2012 | $6,806 +2.8% | $244,300 +88.8% |
| 2011 | $6,623 -5.2% | $129,400 |
| 2010 | $6,987 +1.1% | $129,400 -8.6% |
| 2009 | $6,912 | $141,600 |
| 2008 | -- | $141,600 |
| 2007 | -- | $141,600 |
Find assessor info on the county website
Neighborhood: 08009
Nearby homes
- $386,4003 bd2 ba1.3k sqft178 Hearthstone Dr, Berlin, NJ 08009Off Market

- $409,2002 bd2 ba1.7k sqft174 Hearthstone Dr, Berlin, NJ 08009Off Market
- $426,7002 bd2 ba1.7k sqft180 Hearthstone Dr, Berlin, NJ 08009Off Market
- $525,0004 bd3 ba2.4k sqft172 Hearthstone Dr, Berlin, NJ 08009Sold
- $421,400-- bd-- ba1.7k sqft182 Hearthstone Dr, Berlin, NJ 08009Off Market
- $576,0004 bd4 ba3.2k sqft151 Hearthstone Dr, Berlin, NJ 08009Off Market
- $456,900-- bd-- ba1.7k sqft153 Hearthstone Dr, Berlin, NJ 08009Off Market
- $512,100-- bd-- ba2.4k sqft149 Hearthstone Dr, Berlin, NJ 08009Off Market
Nearby schools
GreatSchools rating
- 4/10Winslow Township School No. 5 Elementary SchoolGrades: 4-6Distance: 3.8 mi
- 3/10Winslow Twp Middle SchoolGrades: 7-8Distance: 1.8 mi
- 2/10Winslow Twp High SchoolGrades: 9-12Distance: 2 mi
Schools provided by the listing agent
- Middle: Edgewood Regional Jr. H.s.
- High: Winslow Twp. H.s.
- District: Winslow Township Public Schools
Source: Bright MLS. This data may not be complete. We recommend contacting the local school district to confirm school assignments for this home.
Get a cash offer in 3 minutes
Find out how much your home could sell for in as little as 3 minutes with a no-obligation cash offer.
Estimated market value
$388,800
Get a cash offer in 3 minutes
Find out how much your home could sell for in as little as 3 minutes with a no-obligation cash offer.
Estimated market value
$388,800
- New Jersey
- Camden County
- Atco
- 08009
- 176 Hearthstone Dr
Nearby cities
Nearby zip codes
Other Atco Topics
