Beautiful countryside views, thoughtfully updated living space, and a property designed to be enjoyed—176 Heckman Road has much more to offer than meets the eye. Set on approximately 1.24 acres in Alsace Township, this 3-bedroom home offers approximately 1,540 square feet of finished living space, including a second-floor addition. Inside, recent updates create a fresh, welcoming feel, complemented by a bright kitchen with modern cabinetry, stainless steel appliances and generous counter space. Outside, the setting becomes part of the experience, with long-distance views providing a peaceful backdrop for morning coffee, summer evenings and time spent at home. An above-ground pool offers a place to cool off and gather during warmer months, while a whole-house generator provides added peace of mind year-round. The detached garage is a standout in its own right, featuring a second-floor workshop with flexible space for hobbies, projects or storage. A basement provides additional utility and storage. With expanded living space, recent interior updates, a versatile garage and workshop, whole-house generator and a beautiful 1.24-acre setting, this is a home where practical features and peaceful country living come together.
Pending
$425,000
176 Heckman Rd, Temple, PA 19560
3beds
1,540sqft
Single Family Residence
Built in 1930
1.24 Acres Lot
$425,300 Zestimate®
$276/sqft
$-- HOA
What's special
Long-distance viewsDetached garageAbove-ground poolThoughtfully updated living spaceGenerous counter spaceBeautiful countryside viewsModern cabinetry
- 9 days
- 584
- 58
Zillow last checked:
Listing updated:
Listed by:
Kira Ruch 610-698-9160,
RE/MAX Of Reading (610) 670-2770,
Listing Team: The Dave Mattes Team, Co-Listing Team: The Dave Mattes Team,Co-Listing Agent: David M Mattes 610-334-0294,
RE/MAX Of Reading
Source: Bright MLS,MLS#: PABK2077616
Facts & features
Interior
Bedrooms & bathrooms
- Bedrooms: 3
- Bathrooms: 2
- Full bathrooms: 1
- 1/2 bathrooms: 1
- Main level bathrooms: 1
Heating
- Hot Water, Oil
Cooling
- Window Unit(s)
Appliances
- Included: Water Heater
Features
- Basement: Unfinished
- Has fireplace: No
Interior area
- Total structure area: 1,540
- Total interior livable area: 1,540 sqft
- Finished area above ground: 1,540
Property
Parking
- Total spaces: 2
- Parking features: Oversized, Storage, Detached
- Garage spaces: 2
Accessibility
- Accessibility features: None
Features
- Levels: Two
- Stories: 2
- Pool features: None
Lot
- Size: 1.24 Acres
Details
- Additional structures: Above Grade
- Parcel number: 22531904845951
- Zoning: 101 RES
- Special conditions: Standard
Construction
Type & style
- Home type: SingleFamily
- Architectural style: Farmhouse/National Folk
- Property subtype: Single Family Residence
Materials
- Brick, Vinyl Siding
- Foundation: Block
Condition
- New construction: No
- Year built: 1930
Utilities & green energy
- Sewer: On Site Septic
- Water: Well
Community & HOA
Community
- Subdivision: None Available
HOA
- Has HOA: No
Location
- Region: Temple
- Municipality: ALSACE TWP
Financial & listing details
- Price per square foot: $276/sqft
- Tax assessed value: $63,700
- Annual tax amount: $2,669
- Date on market: 9/10/2026
- Listing agreement: Exclusive Right To Sell
- Listing terms: Cash,Conventional,FHA,VA Loan
- Ownership: Fee Simple
Estimated market value
$425,300
$404,000 - $447,000
$1,654/mo
Price history
| Date | Event | Price |
|---|---|---|
| 9/16/2026 | Pending sale | $425,000$276/sqft |
Source:  Bright MLS #PABK2077616 Report a problem Bright MLS #PABK2077616 Report a problem | ||
| 9/10/2026 | Listed for sale | $425,000+445.6%$276/sqft |
Source: Bright MLS #PABK2077616 Report a problem | ||
| 8/24/1995 | Sold | $77,900$51/sqft |
Source: Agent Provided Report a problem | ||
Public tax history
| Year | Property taxes | Tax assessment |
|---|---|---|
| 2025 | $2,733 +6.8% | $63,700 |
| 2024 | $2,560 +3.8% | $63,700 |
| 2023 | $2,465 +1.3% | $63,700 |
| 2022 | $2,433 +1.3% | $63,700 |
| 2021 | $2,401 +1.6% | $63,700 |
| 2020 | $2,363 +1.6% | $63,700 |
| 2019 | $2,325 +1.1% | $63,700 |
| 2018 | $2,299 +2.5% | $63,700 |
| 2017 | $2,242 +304.8% | $63,700 |
| 2016 | $554 +6% | $63,700 |
| 2015 | $523 | $63,700 |
| 2014 | -- | $63,700 |
| 2013 | -- | $63,700 |
| 2012 | -- | $63,700 |
| 2011 | -- | $63,700 |
| 2010 | -- | $63,700 |
| 2009 | -- | $63,700 |
| 2008 | -- | $63,700 |
| 2007 | -- | $63,700 |
| 2006 | -- | $63,700 |
| 2005 | -- | $63,700 |
| 2004 | -- | $63,700 |
| 2003 | -- | $63,700 |
| 2002 | -- | $63,700 |
| 2000 | -- | $63,700 |
Find assessor info on the county website
Monthly payment
Est. payment
Payment breakdown
Explore the cost of this home by adjusting the details. Changes won't be saved.Climate risks
Neighborhood: 19560
Nearby schools
Schools provided by the listing agent
- District: Oley Valley
Source: Bright MLS. This data may not be complete. We recommend contacting the local school district to confirm school assignments for this home.
Similar homes

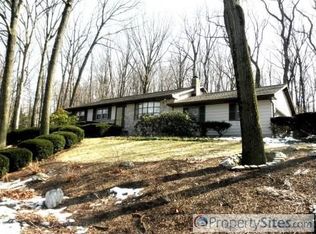
- $389,9004 bd3 ba2.1k sqft1408 Beaumont Ave, Temple, PA 19560For Sale
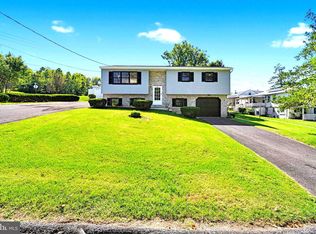
 MLS ID #PABK2077980, Joel Ovalle, Saunders Real Estate. Bright MLS
 - $499,9004 bd3 ba1.8k sqft22 Seidel Rd, Reading, PA 19606For Sale
 MLS ID #PABK2077712, Linda Cadwell, Homestarr Realty. Bright MLS
 - $385,0003 bd3 ba1.3k sqft32 Weavers Rd, Fleetwood, PA 19522For Sale
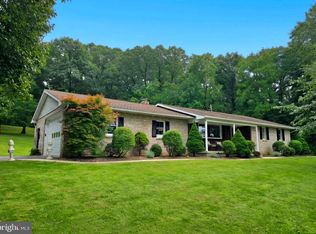 MLS ID #PABK2077978, Wilson Zimmerman, EXP Realty, LLC. Bright MLS
 - $395,0003 bd1 ba1.4k sqft425 Centre St, Reading, PA 19605For Sale
 MLS ID #PABK2076092, Silvia Hernandez, United Real Estate Strive 212. Bright MLS
 - $345,0004 bd2 ba1.6k sqft3118 Oley Turnpike Rd, Reading, PA 19606For SaleMLS ID #PABK2076634, Nelson De La Cruz Patricio, Coldwell Banker Realty. Bright MLS
- $334,9003 bd1 ba1.7k sqft3120 Oley Turnpike Rd, Reading, PA 19606For SaleMLS ID #PABK2077562, Kimberly Delgado, Coldwell Banker Realty. Bright MLS
- $375,0003 bd2 ba2.1k sqft3811 Pricetown Rd, Fleetwood, PA 19522For SaleMLS ID #PABK2073032, Ed Spayd, RE/MAX Of Reading. Bright MLS
- $400,0003 bd3 ba2.2k sqft2225 Laurel Springs Dr, Narvon, PA 17555AuctionMLS ID #PALA2094486, Randal Kline, Kingsway Realty - Ephrata. Bright MLS
- $315,0003 bd3 ba1.5k sqft7 Rosalies Way, Temple, PA 19560For SaleMLS ID #PABK2075432, Linda Dearce, Keller Williams Platinum Realty - Wyomissing. Bright MLS
- $359,9003 bd2 ba2.1k sqft522 Florida Ave, Reading, PA 19605For SaleMLS ID #PABK2072064, Darren Kostival, RE/MAX Of Reading. Bright MLS
- $399,9003 bd2 ba1.4k sqft2383 Brownsville Rd, Robesonia, PA 19551For SaleMLS ID #PABK2075564, Jimmy Thelusca, Pagoda Realty ERA Powered. Bright MLS
- $409,9003 bd3 ba2.1k sqft65 Hess Ln, Douglassville, PA 19518For SaleMLS ID #PABK2077514, Brittany Mancuso, Realty One Group Exclusive. Bright MLS
- $289,9002 bd1 ba1.1k sqft25 Alsace Ave, Temple, PA 19560For SaleMLS ID #PABK2073760, Monica Haworth, Century 21 Longacre Realty. Bright MLS
- $365,9002 bd2 ba1.3k sqft986 Golf Course Rd, Birdsboro, PA 19508For SaleMLS ID #PABK2076538, Tina Hanulec, RE/MAX Of Reading. Bright MLS
- $349,9003 bd2 ba1.2k sqft2302 Reading Blvd, West Lawn, PA 19609For SaleMLS ID #PABK2077766, Ann Woodward, BHHS Homesale Realty- Reading Berks. Bright MLS
- $375,0003 bd2 ba2.2k sqft47 Carriage Cir, Oley, PA 19547For SaleMLS ID #PABK2074726, Ed Spayd, RE/MAX Of Reading. Bright MLS
- $365,0003 bd2 ba2k sqft325 Reber St, Shoemakersville, PA 19555For SaleMLS ID #PABK2076180, Mike Klonis, Century 21 Gold. Bright MLS
- $460,0003 bd3 ba2.2k sqft809 Gabriel Ct, Pottstown, PA 19464For SaleMLS ID #PAMC2192448, Kathy O'Hara, Keller Williams Real Estate-Langhorne. Bright MLS
- $389,9003 bd2 ba1.6k sqft2253 Jones Rd, Pottstown, PA 19465For SaleMLS ID #PACT2129466, John Chernesky, RE/MAX Of Reading. Bright MLS
