Skip main navigation
Sold for $328,000
  • $328,000

    176 Hidden View Dr, Groveland, FL 34736

    4beds
    1,556sqft
    Single Family Residence
    Built in 1997
    9,983 Square Feet Lot
    $326,200 Zestimate®
    $211/sqft
    $2,145 Estimated rent

    Home value

    $326,200

    $300,000 - $356,000

    $2,145/mo

    Zestimate® history
    Loading
    Loading...

    Owner options

    List your home for rent

    $2,145/mo

    Rent Zestimate®

    Find your next renter with Zillow Rental Manager. Plus, with online applications, you can quickly screen prospective tenants – for free.

    Learn more

    $2,145/mo

    Rent Zestimate®

    Refinance and save

    $2,198/mo

    Est. payment

    Refinancing to a lower rate could help reduce your monthly payments and save thousands over the life of the loan.

    See today's rates

    $2,198/mo

    Est. payment

    Explore your selling options

    Work with a Zillow partner agent

    Leverage their expertise and Zillow's premium Showcase listings to get your home seen by more buyers.

    Get started

    List with your own agent

    Get your home in front of millions of buyers by listing it on Zillow.

    Learn how to do it

    Sell it yourself

    Take full control of how buyers see your home on Zillow by listing For Sale by Owner (FSBO).

    List your home

    What's special

    Mature mango treesLake-view homeSpacious family roomFenced backyardSplit bedroom floor planCommunity lake accessNeighborhood boat ramp
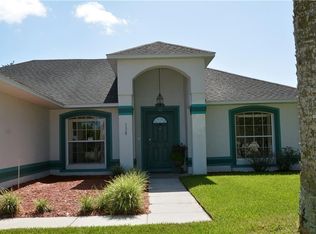
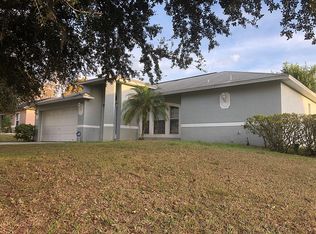
    Welcome to 176 Hidden View Dr—your chance to own a lake-view home in a quiet Groveland neighborhood with community lake access just steps away! Enjoy peaceful views of Lake Lucy right from your front yard, and take advantage of the neighborhood boat ramp, perfect for launching kayaks, small boats, or enjoying a day of fishing or lakeside relaxation. This well-maintained 4-bedroom, 2-bath home offers a thoughtful layout with great indoor-outdoor flow. The enclosed rear patio under truss provides excellent potential to be converted into additional heated square footage—ideal for a sunroom, office, or bonus living space. The fenced backyard is a tropical oasis featuring mature mango trees, perfect for enjoying Florida’s natural bounty. A detached shed offers additional storage for gardening tools, outdoor gear, or lake equipment. Inside, the home features a spacious family room, split bedroom floor plan, and a kitchen with ample cabinet space. The 2-car garage and extended driveway offer plenty of room for vehicles, boat trailers, or guests. Located on a low-traffic street in a well-established neighborhood, this home is just 4 miles from Downtown Clermont, where you’ll find restaurants, boutiques, weekly farmers markets, and lakeside trails. Lake Minneola and the popular South Lake Trail are also just a short drive away. Commuting is easy with quick access to SR-50 and the Florida Turnpike, putting Orlando and surrounding areas within reach. Whether you're looking for your primary residence or a peaceful Florida getaway, this property offers lake lifestyle charm with room to grow and personalize. Schedule your private showing today!

    Zillow last checked:

    Listing updated:

    Listing Provided by:

    Edegar Pinto 407-937-8334,

    KARDOSH REALTY 407-499-4466

    Bought with:

    Jessica Carlson, 3536199

    LPT REALTY, LLC

    Source: Stellar MLS,MLS#: O6317080MLS LogoOriginating MLS: Orlando Regional

    Facts & features

    Interior

    Bedrooms & bathrooms
    • Bedrooms: 4
    • Bathrooms: 2
    • Full bathrooms: 2
    Primary bedroom
    • Features: Bath w Spa/Hydro Massage Tub, Walk-In Closet(s)
    • Level: First
    • Area: 163.17 Square Feet
    • Dimensions: 11.1x14.7
    Bedroom 2
    • Features: Built-in Closet
    • Level: First
    • Area: 106.09 Square Feet
    • Dimensions: 10.3x10.3
    Bedroom 3
    • Features: Built-in Closet
    • Level: First
    • Area: 91.8 Square Feet
    • Dimensions: 9x10.2
    Bedroom 4
    • Features: Built-in Closet
    • Level: First
    • Area: 93.73 Square Feet
    • Dimensions: 10.3x9.1
    Dining room
    • Level: First
    • Area: 107.35 Square Feet
    • Dimensions: 9.5x11.3
    Family room
    • Level: First
    • Area: 171.35 Square Feet
    • Dimensions: 14.9x11.5
    Foyer
    • Level: First
    • Area: 49.47 Square Feet
    • Dimensions: 6.1x8.11
    Kitchen
    • Level: First
    • Area: 107.06 Square Feet
    • Dimensions: 10.6x10.1
    Laundry
    • Level: First
    • Area: 33 Square Feet
    • Dimensions: 6x5.5
    Living room
    • Level: First
    • Area: 286.58 Square Feet
    • Dimensions: 16.1x17.8
    Heating
    • Central
    Cooling
    • Central Air
    Appliances
    • Included: Dishwasher, Disposal, Dryer, Electric Water Heater, Microwave, Range, Washer
    • Laundry: Laundry Room
    Features
    • Ceiling Fan(s), Open Floorplan, Solid Wood Cabinets, Stone Counters, Vaulted Ceiling(s)
    • Flooring: Ceramic Tile
    • Doors: Sliding Doors
    • Has fireplace: No
    Interior area
    • Total structure area: 2,532
    • Total interior livable area: 1,556 sqft

    Property

    Parking
    • Total spaces: 2
    • Parking features: Common, Driveway, Off Street
    • Attached garage spaces: 2
    • Has uncovered spaces: Yes
    Features
    • Levels: One
    • Stories: 1
    • Patio & porch: Covered, Enclosed, Patio
    • Exterior features: Storage
    • Fencing: Wood
    • Has view: Yes
    • View description: Water, Lake
    • Has water view: Yes
    • Water view: Water,Lake
    • Waterfront features: Lake Privileges, Boat Ramp - Private
    Lot
    • Size: 9,983 sqft
    • Features: City Lot, Level, Above Flood Plain
    • Residential vegetation: Fruit Trees
    Details
    • Parcel number: 202225080000004800
    • Zoning: R-3
    • Special conditions: None

    Construction

    Type & style
    • Home type: SingleFamily
    • Property subtype: Single Family Residence
    Materials
    • Block, Stucco
    • Foundation: Slab
    • Roof: Shingle
    Condition
    • New construction: No
    • Year built: 1997

    Utilities & green energy

    • Sewer: Public Sewer
    • Water: Public
    • Utilities for property: BB/HS Internet Available, Electricity Available, Public

    Community & neighborhood

    Location
    • Region: Groveland
    • Subdivision: GROVELAND HIDDEN LAKES ESTATES

    HOA & financial

    HOA
    • Has HOA: Yes
    • HOA fee: $25 monthly
    • Association name: Good people specialty management
    • Association phone: 407-647-2622
    Other fees
    • Pet fee: $0 monthly
    Other financial information
    • Total actual rent: 0

    Other

    Other facts
    • Listing terms: Cash,Conventional,FHA,Other,VA Loan
    • Ownership: Fee Simple
    • Road surface type: Paved

    Price history

    DateEventPrice
    8/1/2025Sold$328,000-3.5%$211/sqft
    Source: Stellar MLS #O6317080 Report a problem
    7/3/2025Pending sale$340,000$219/sqft
    Source: Stellar MLS #O6317080 Report a problem
    6/24/2025Price change$340,000-2.9%$219/sqft
    Source: Stellar MLS #O6317080 Report a problem
    6/10/2025Listed for sale$350,000+218.2%$225/sqft
    Source: Stellar MLS #O6317080 Report a problem
    6/26/2014Sold$110,000+96.4%$71/sqft
    Source: Public Record Report a problem
    4/17/2014Sold$56,000-41.1%$36/sqft
    Source: Public Record Report a problem
    7/17/1997Sold$95,000$61/sqft
    Source: Public Record Report a problem

    Public tax history

    YearProperty taxesTax assessment
    2025$2,887 +5.6%$185,880 +2.9%
    2024$2,733 +3.5%$180,650 +3%
    2023$2,641 +4.6%$175,390 +3%
    2022$2,525 +13%$170,290 +3%
    2021$2,234 +1.1%$165,336 +1.4%
    2020$2,210 -4.3%$163,054
    2019$2,310 -9.5%$163,054 +24.9%
    2018$2,552 $130,583 -0.7%
    2017$2,552 +10.4%$131,546 +21.9%
    2016$2,311 +9.9%$107,920 +1.8%
    2015$2,103 -1.5%$106,014 +2.2%
    2014$2,134 +22.1%$103,692 +14.6%
    2013$1,747 -1.5%$90,443
    2012$1,774 -14.3%$90,443 -14.4%
    2011$2,069 +54.5%$105,605 -3.3%
    2010$1,339 +4.4%$109,162 +2.7%
    2009$1,282 +1.9%$106,293 +0.1%
    2008$1,259 -13.2%$106,187 +3%
    2007$1,450 -10.7%$103,095 +2.5%
    2006$1,624 +2.3%$100,581 +3%
    2005$1,588 +3.2%$97,652
    2004$1,538 -0.5%--
    2003$1,545 +3%$95,273 +4.9%
    2002$1,501 +4.9%$90,861 +0.3%
    2001$1,430 +1.6%$90,586
    2000$1,408 $90,586

    Find assessor info on the county website

    Neighborhood: 34736

    Nearby schools

    GreatSchools rating
    Schools provided by the listing agent
    • Elementary: Groveland Elem
    • Middle: Gray Middle
    • High: South Lake High

    Source: Stellar MLS. This data may not be complete. We recommend contacting the local school district to confirm school assignments for this home.

    Get a cash offer in 3 minutes
    Find out how much your home could sell for in as little as 3 minutes with a no-obligation cash offer.
    Estimated market value
    $326,200
    Get a cash offer in 3 minutes
    Find out how much your home could sell for in as little as 3 minutes with a no-obligation cash offer.
    Estimated market value
    $326,200