Skip main navigation
Off market
Street View
  • Price Unknown

    176 Hunters Ln #176, Newington, CT 06111

    2beds
    1,879sqft
    Townhouse
    Built in 1980
    -- sqft lot
    $-- Zestimate®
    $--/sqft
    $-- Estimated rent

    Home value

    Not available

    Estimated sales range

    Not available

    Not available

    Zestimate® history
    Loading
    Loading...

    Owner options

    List your home for rent

    Find your next renter with Zillow Rental Manager. Plus, with online applications, you can quickly screen prospective tenants – for free.

    Learn more
    Refinance and save

    $384/mo

    Est. payment

    Refinancing to a lower rate could help reduce your monthly payments and save thousands over the life of the loan.

    See today's rates

    $384/mo

    Est. payment

    Explore your selling options

    Work with a Zillow partner agent

    Leverage their expertise and Zillow's premium Showcase listings to get your home seen by more buyers.

    Get started

    List with your own agent

    Get your home in front of millions of buyers by listing it on Zillow.

    Learn how to do it

    Sell it yourself

    Take full control of how buyers see your home on Zillow by listing For Sale by Owner (FSBO).

    List your home

    What's special

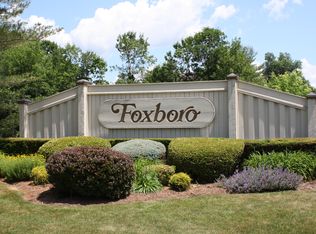
    Location,location,location. This exceptional end unit is located at the very end of Foxboro Gated Community overlooking wooded area. Be the first to enjoy this renovated eat-in kitchen with quartz counters, new dishwasher, stove, microwave and refrigerator with all the new conveniences. Corner fireplace in living room leading to second floor office/family room. Master bedroom with full bath, changing room and huge walk in closet with window. Second bedroom has a full bath and wall to wall closets. Oversized attached garage. Amenities include Club house, pool and more. Easy access to major highways. A must see

    This property is not currently displayed as for sale or rent on Zillow. This may be different from what's on other websites or public sources.

    Facts & features

    Interior

    Bedrooms & bathrooms
    • Bedrooms: 2
    • Bathrooms: 3
    • Full bathrooms: 2
    • 1/2 bathrooms: 1
    Heating
    • Forced air, Electric, Gas
    Cooling
    • Central
    Appliances
    • Included: Dishwasher, Dryer, Microwave, Range / Oven, Refrigerator, Washer
    • Laundry: Upper Level
    Features
    • Wired for Data, Open Floorplan, Auto Garage Door Opener
    • Windows: Thermopane Windows
    • Has fireplace: Yes
    • Common walls with other units/homes: End Unit
    Interior area
    • Total interior livable area: 1,879 sqft

    Property

    Parking
    • Total spaces: 1
    • Parking features: Garage - Attached
    Features
    • Patio & porch: Patio
    • Exterior features: Vinyl
    • Pool features: Pool House, In Ground
    • Waterfront features: Not Applicable
    Lot
    • Features: Secluded
    Details
    • Zoning: RP

    Construction

    Type & style
    • Home type: Townhouse
    Condition
    • Year built: 1980
    Details
    • Builder model: Cornwall

    Utilities & green energy

    • Sewer: Public Sewer
    • Water: Public Water Connected

    Community & HOA

    HOA
    • Has HOA: Yes
    • Amenities included: Clubhouse, Pool, Guest Parking
    • HOA fee: $384 monthly
    Location
    • Region: Newington

    Financial & listing details

    • Total actual rent: 209900

    Price history

    DateEventPrice
    8/31/2020Sold$209,900$112/sqft
    Source: Smart MLS #170314009 Report a problem
    2/26/2013Listing removed$1,500$1/sqft
    Source: Century 21 Eddy Real Estate #G642985 Report a problem
    2/16/2013Listed for rent$1,500$1/sqft
    Source: Century 21 Eddy Real Estate #G642985 Report a problem

    Public tax history

    Tax history is unavailable.

    Neighborhood: 06111

    Nearby schools

    GreatSchools rating
    Schools provided by the listing agent
    • Elementary: John Paterson
    • High: Newington

    Source: The MLS. This data may not be complete. We recommend contacting the local school district to confirm school assignments for this home.