Skip main navigation
Off market
Street View
  • $1,197,500

    176 Hurd St, Fairfield, CT 06824

    3beds
    2,982sqft
    SingleFamily
    Built in 1964
    6,098 Square Feet Lot
    $1,197,500 Zestimate®
    $402/sqft
    $6,793 Estimated rent

    Home value

    $1,197,500

    $1.10M - $1.32M

    $6,793/mo

    Zestimate® history
    Loading
    Loading...

    Owner options

    List your home for rent

    $6,793/mo

    Rent Zestimate®

    Find your next renter with Zillow Rental Manager. Plus, with online applications, you can quickly screen prospective tenants – for free.

    Learn more

    $6,793/mo

    Rent Zestimate®

    Refinance and save

    $7,978/mo

    Est. payment

    Refinancing to a lower rate could help reduce your monthly payments and save thousands over the life of the loan.

    See today's rates

    $7,978/mo

    Est. payment

    Explore your selling options

    Work with a Zillow partner agent

    Leverage their expertise and Zillow's premium Showcase listings to get your home seen by more buyers.

    Get started

    List with your own agent

    Get your home in front of millions of buyers by listing it on Zillow.

    Learn how to do it

    Sell it yourself

    Take full control of how buyers see your home on Zillow by listing For Sale by Owner (FSBO).

    List your home

    What's special

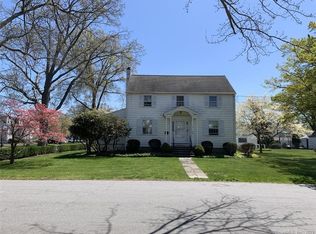
    NYC to CT!! Its Finally Here, First Time Ever to Market! Original Owners bought brand new Construction in 1964, This is a once in Century property to be Your Forever Home!! Steps to Penfield Beach, Walk to Down Town, Walk to Metro North for NYC Commute. This is a home where you raise your family and keep this home in the family to pass down from generation to generation. The prime location in Fairfield to be able to transform this home into your custom style and reap the benefits of the value this home could yield makes it a very rare opportunity. Basement has walk out door with the access to build in an law suit with an unfinished basement at 1,140 square feet. The opportunities are endless on making this your customized home for life! New Roof in 2013, AC Maintained 2 Units One in Attic, One in Crawl Space Basement, Needs Updates on 2 Bathrooms & Basement, Hard Wood Floors Under Carpet Upstairs, Attic Pull Down Stairs For Storage, Basement is 1140 square feet unfinished, walk about basement with back part for storage & crawl space. Big Garage detached leads to back deck and into back door of kitchen. Back deck is 252 square feet, Porch area 24 square feet, First Floor 1140 square footage, Upper Level 702 square feet. This home total is 3,258 Square Feet to create your endless memories with your family in the heart of Fairfield Center!

    This property is off market, which means it's not currently listed for sale or rent on Zillow. This may be different from what's available on other websites or public sources.
    Facts & features

    Interior

    Bedrooms & bathrooms
    • Bedrooms: 3
    • Bathrooms: 2
    • Full bathrooms: 1
    • 1/2 bathrooms: 1
    Heating
    • Baseboard, Electric, Gas
    Cooling
    • Central
    Appliances
    • Included: Dishwasher, Dryer, Microwave, Range / Oven, Refrigerator, Washer
    • Laundry: Main Level, Private Closet Nook In Back of Kitchen
    Features
    • Basement: Partially finished
    • Attic: Pull Down Stairs
    Interior area
    • Total interior livable area: 2,982 sqft
    • Finished area below ground: 1140

    Property

    Parking
    • Total spaces: 1
    • Parking features: Garage - Detached
    Features
    • Patio & porch: Deck, Porch
    • Exterior features: Vinyl, Cement / Concrete
    • Waterfront features: Not Applicable
    Lot
    • Size: 6,098 sqft
    • Features: Level, Dry, In Flood Zone
    Details
    • Parcel number: FAIRM182B755
    • Zoning: B

    Construction

    Type & style
    • Home type: SingleFamily
    • Architectural style: Colonial
    Materials
    • Roof: Asphalt
    Condition
    • Year built: 1964

    Utilities & green energy

    • Sewer: Public Sewer
    • Water: Public Water Connected

    Community & neighborhood

    Community
    • Community features: Fitness Center
    Location
    • Region: Fairfield

    HOA & financial

    Other financial information
    • Total actual rent: 625000

    Other

    Other facts
    • Sewer: Public Sewer
    • Heating: Baseboard, Gas on Gas
    • Zoning: B
    • Appliances: Dishwasher, Refrigerator, Dryer, Microwave, Washer, Electric Range, Oven/Range
    • Roof: Asphalt
    • GarageYN: true
    • Basement: Partially Finished, Heated, Walk-Out Access, Sump Pump, Storage Space, Cooled
    • AssociationYN: 0
    • HeatingYN: true
    • PatioAndPorchFeatures: Deck, Porch
    • CommunityFeatures: Playground, Golf, Fitness Center, Park, Medical Facilities, Public Pool, Library, Private School(s)
    • RoomsTotal: 7
    • ExteriorFeatures: Awning(s), Garden
    • ConstructionMaterials: Concrete, Vinyl Siding
    • LotFeatures: Level, Dry, In Flood Zone
    • ArchitecturalStyle: Colonial
    • Cooling: Central Air, Ceiling Fan(s)
    • ParkingFeatures: Detached Garage, Covered Garage
    • Attic: Pull Down Stairs
    • LaundryFeatures: Main Level, Private Closet Nook In Back of Kitchen
    • BelowGradeFinishedArea: 1140
    • YearBuiltSource: Public Records
    • FoundationDetails: Concrete
    • WaterSource: Public Water Connected
    • WaterfrontFeatures: Not Applicable
    • TotalActualRent: 625000.00
    • MlsStatus: Show

    Price history

    DateEventPrice
    8/10/2020Sold$636,000+1.8%$213/sqft
    Source: Smart MLS #170313125 Report a problem
    7/15/2020Pending sale$625,000$210/sqft
    Source: YellowBrick Real Estate LLC #170313125 Report a problem
    7/10/2020Listed for sale$625,000$210/sqft
    Source: YellowBrick Real Estate LLC #170313125 Report a problem

    Public tax history

    YearProperty taxesTax assessment
    2025$11,451 +1.8%$403,340
    2024$11,253 +1.4%$403,340
    2023$11,096 +1%$403,340
    2022$10,987 +1%$403,340
    2021$10,882 +13.3%$403,340 +12.5%
    2020$9,607 $358,610
    2019$9,607 +1.6%$358,610
    2018$9,453 +2.1%$358,610
    2017$9,259 -3.9%$358,610 -7.8%
    2015$9,638 +1.6%$388,780
    2014$9,486 +2%$388,780
    2013$9,304 +6.5%$388,780
    2011$8,736 +0.1%$388,780 -14.2%
    2010$8,730 +2%$453,040
    2009$8,562 +1.7%$453,040
    2008$8,417 +6.7%$453,040
    2007$7,887 +4.4%$453,040
    2006$7,552 +28.4%$453,040 +91%
    2005$5,883 +6%$237,230
    2004$5,551 +8.8%$237,230
    2003$5,100 +31.5%$237,230 +78.7%
    2001$3,877 +85.2%$132,790
    2000$2,093 -41%$132,790
    1999$3,545 $132,790

    Find assessor info on the county website

    Neighborhood: 06824

    Nearby schools

    GreatSchools rating
    Schools provided by the listing agent
    • Elementary: Riverfield
    • High: Fairfield Ludlowe

    Source: The MLS. This data may not be complete. We recommend contacting the local school district to confirm school assignments for this home.

    Get pre-qualified for a loan
    At Zillow Home Loans, we can pre-qualify you in as little as 5 minutes with no impact to your credit score.

    An equal housing lender. NMLS #10287.

    Sell for more on Zillow
    Get a Zillow Showcase℠ listing at no additional cost and you could sell for .
    $1,197,500
    2% more
    +$23,950
    With Zillow Showcase(estimated)
    $1,221,450