Oversized Corner Loft at The Toy Factory Lofts!! EXCELLENT LIGHT!! QUIET!!
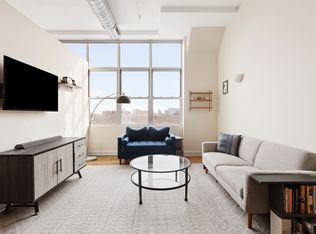
Residence 4A at 176 Johnson Street is a bright, oversized corner loft with the scale, light, and character that make converted Brooklyn lofts so desirable. With approximately 1,100 square feet, soaring ceilings, hardwood floors, and oversized industrial-style windows, this home offers an open and airy layout with excellent natural light from multiple exposures.
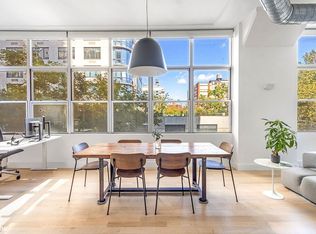
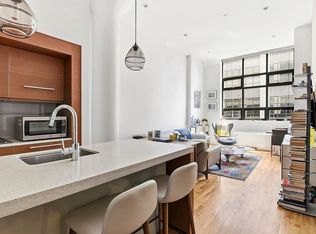
The expansive living and dining area provides plenty of room to entertain, work from home, and create distinct living zones. The open kitchen features sleek white cabinetry, stone countertops, stainless steel appliances, and a breakfast bar that connects seamlessly to the main living space.
The bedroom is bright and airy, framed by expansive corner and industrial-style windows, white walls, and light wood plank floors, with exposed ducting and track lighting accentuating a lofty, sunlit feel.
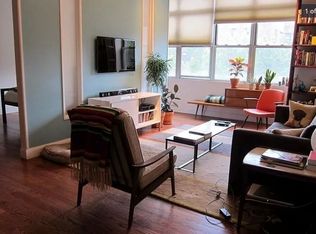
The apartment also features an in-unit washer/dryer, a well-appointed bathroom, excellent wall space for art, and large windows overlooking the surrounding Downtown Brooklyn streetscape and treetops.
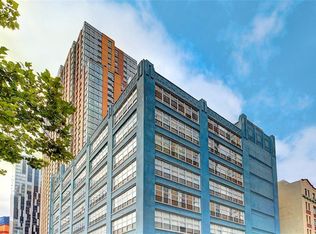
Set within The Toy Factory Lofts, a converted prewar industrial condominium originally built in the 1920s, the building offers historic character with modern loft living in the heart of Downtown Brooklyn. The building is described as an eight-story, 56-unit converted loft condominium with a gym and roof top deck.
Located near City Point, DeKalb Market Hall, Trader Joe’s, Target, Fort Greene Park, Brooklyn Bridge Park, and multiple subway lines, 176 Johnson Street offers exceptional access to Downtown Brooklyn, DUMBO, Fort Greene, Brooklyn Heights, and Manhattan.
In contract
$1,150,000
176 Johnson St APT 4A, Brooklyn, NY 11201
1beds
1,100sqft
Condominium
Built in 1926
-- sqft lot
$1,126,000 Zestimate®
$1,045/sqft
$524/mo HOA
What's special
Oversized corner loftWhite wallsWell-appointed bathroomOpen and airy layoutSoaring ceilingsStainless steel appliancesOversized industrial-style windows
- 80 days
- 55
- 0
Zillow last checked:
Listing updated:
Listed by:
PocketBroker Inc 917-549-8912,
Anis Attarwala,
Diana Pfaff
Source: StreetEasy,MLS#: S1836620
Facts & features
Interior
Bedrooms & bathrooms
- Bedrooms: 1
- Bathrooms: 1
- Full bathrooms: 1
Rooms
- Room types: Bike Room, Package Room
Cooling
- Central Air
Appliances
- Included: Dishwasher, Washer/Dryer
Features
- Flooring: Hardwood
- Has fireplace: No
Interior area
- Total structure area: 1,100
- Total interior livable area: 1,100 sqft
Property
Features
- Has view: Yes
- View description: City, Park/Greenbelt
Details
- Parcel number: 020491019
- Special conditions: Resale
Construction
Type & style
- Home type: Condo
- Property subtype: Condominium
Condition
- Year built: 1926
Community & HOA
Community
- Features: Doorman, Virtual Doorman
- Security: Doorman, Virtual Doorman
- Subdivision: Downtown Brooklyn
HOA
- Has HOA: Yes
- Amenities included: Roof Deck, Fitness Center, Elevator(s)
- Services included: Maintenance
- HOA fee: $524 monthly
Location
- Region: Brooklyn
Financial & listing details
- Price per square foot: $1,045/sqft
- Tax assessed value: $296,737
- Annual tax amount: $14,736
- Date on market: 7/7/2026
Estimated market value
$1,126,000
$1.07M - $1.18M
$4,834/mo
Price history
| Date | Event | Price |
|---|---|---|
| 8/18/2026 | Contingent | $1,150,000$1,045/sqft |
Source: StreetEasy #S1836620 Report a problem | ||
| 7/7/2026 | Listed for sale | $1,150,000+2.2%$1,045/sqft |
Source: StreetEasy #S1836620 Report a problem | ||
| 8/5/2022 | Listing removed | -- |
Source: StreetEasy Report a problem | ||
| 7/23/2022 | Price change | $1,125,000-2.2%$1,023/sqft |
Source: StreetEasy Report a problem | ||
| 7/23/2022 | Listed for rent | $4,998+33.3%$5/sqft |
Source: Zillow Rental Network_1 Report a problem | ||
| 6/1/2022 | Listed for sale | $1,150,000+149.3%$1,045/sqft |
Source: StreetEasy Report a problem | ||
| 3/24/2021 | Listing removed | -- |
Source: Owner Report a problem | ||
| 1/17/2019 | Listing removed | $3,750$3/sqft |
Source: Owner Report a problem | ||
| 1/2/2019 | Price change | $3,750-2.6%$3/sqft |
Source: Owner Report a problem | ||
| 10/16/2018 | Price change | $3,850-3.6%$4/sqft |
Source: Owner Report a problem | ||
| 7/24/2018 | Price change | $3,995+1.1%$4/sqft |
Source: Compass Report a problem | ||
| 6/22/2018 | Price change | $3,950+6.8%$4/sqft |
Source: Owner Report a problem | ||
| 5/24/2018 | Listed for rent | $3,700+8.8%$3/sqft |
Source: Owner Report a problem | ||
| 1/27/2016 | Listing removed | $3,400$3/sqft |
Source: Cooper Square Report a problem | ||
| 1/12/2016 | Price change | $3,400-2.9%$3/sqft |
Source: Cooper Square Report a problem | ||
| 12/9/2015 | Price change | $3,500-7.9%$3/sqft |
Source: Town Residential Report a problem | ||
| 9/21/2015 | Listed for rent | $3,800$3/sqft |
Source: Town Residential Report a problem | ||
| 3/14/2010 | Sold | $461,370$419/sqft |
Source: Public Record Report a problem | ||
| 4/13/2005 | Sold | $461,370$419/sqft |
Source: Public Record Report a problem | ||
Public tax history
| Year | Property taxes | Tax assessment |
|---|---|---|
| 2025 | $14,218 +2.8% | $133,532 +3.8% |
| 2024 | $13,825 | $128,620 +8.7% |
| 2023 | -- | $118,289 +4.1% |
| 2022 | -- | $113,639 +21.5% |
| 2021 | -- | $93,535 -11.2% |
| 2020 | $10,830 +11.3% | $105,388 +0% |
| 2019 | $9,729 +6.4% | $105,380 +3.6% |
| 2018 | $9,147 +13.6% | $101,702 +28.5% |
| 2017 | $8,049 +7.9% | $79,130 +27% |
| 2016 | $7,459 | $62,315 +1.8% |
| 2015 | $7,459 +92.4% | $61,241 +5.1% |
| 2014 | $3,877 | $58,266 +4.9% |
| 2013 | -- | $55,518 +6.4% |
| 2012 | -- | $52,178 +6.2% |
| 2011 | -- | $49,152 +4.4% |
| 2010 | -- | $47,088 -1.9% |
| 2009 | -- | $48,019 +0.7% |
| 2008 | -- | $47,681 |
Find assessor info on the county website
Monthly payment
Climate risks
Neighborhood: Downtown
Similar homes
- $1,099,0001 bd1 ba822 sqftOne Brooklyn Bridge Park, Brooklyn, NY 11201Active
 MLS ID #S1847242, Paul Dawson, Listing by: Compass. StreetEasy
 - $1,495,0001 bd2 ba1.3k sqftOne Brooklyn Bridge Park, Brooklyn, NY 11201Active
 MLS ID #S1849528, Sandra Cordoba, Listing by: Compass. StreetEasy
 - $999,0001 bd1 ba710 sqft70 Washington St APT 8F, Brooklyn, NY 11201Active
 MLS ID #S1841490, George Shapiro, Listing by: Douglas Elliman. StreetEasy
 - $1,350,0001 bd2 ba1k sqftOne Brooklyn Bridge Park, Brooklyn, NY 11201Active
 MLS ID #S1824708, Christos Drakakis, Listing by: Hauseit LLC. StreetEasy
