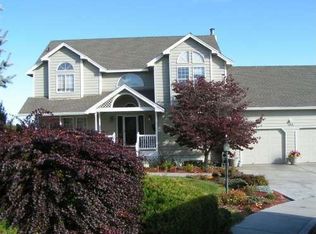
MLS# 272872 Looking for peace and quiet in an established neighborhood? Well this home should fit the bill for that! Seller is motivated on this very roomy 4147 sq. ft home. It features 3 levels, with up to 5 bedrooms, and 4 baths. On the main level as you walk in you have a living/dining room, office, breakfast nook, 3/4 bath, family room and large laundry room. Main level also features a maintenance free Trex deck ready for family gatherings. Going upstairs features 3 bedrooms in addition to the primary bedroom with its own view outside and a balcony overlooking the neighborhood. Downstairs is an abundant space for fun- kitchenette, pool table, dart board, and an additional bedroom with a large bathroom. The door leads outside to the .30acre lot all professionally landscaped. This home is a must see at $175 a square ft. it's a steal and you would be walking in with equity. Call your favorite realtor for a tour of this extraordinary home.
Sold for $715,000
$715,000
176 Kentwood Ct, Richland, WA 99352
5beds
4,147sqft
Single Family Residence
Built in 1990
0.36 Acres Lot
$724,700 Zestimate®
$172/sqft
$3,500 Estimated rent
Home value
$724,700
$688,000 - $761,000
$3,500/mo
Zestimate® history
Owner options
List your home for rent
$3,500/mo
Rent Zestimate®
Find your next renter with Zillow Rental Manager. Plus, with online applications, you can quickly screen prospective tenants – for free.
$3,500/mo
Rent Zestimate®
Refinance and save
$4,315/mo
Est. payment
Refinancing to a lower rate could help reduce your monthly payments and save thousands over the life of the loan.
$4,315/mo
Est. payment
Explore your selling options
Work with a Zillow partner agent
Leverage their expertise and Zillow's premium Showcase listings to get your home seen by more buyers.
Get startedList with your own agent
Get your home in front of millions of buyers by listing it on Zillow.
Learn how to do itSell it yourself
Take full control of how buyers see your home on Zillow by listing For Sale by Owner (FSBO).
List your homeWhat's special
Zillow last checked:
Listing updated:
Listed by:
Sherry Ellis Office:+1(509)204-7360,
Keller Williams Realty Tri-Cities
Bought with:
Caroline Couture, 134929
Windermere Group One/Tri-Cities
Source: PACMLS,MLS#: 272872
Facts & features
Interior
Bedrooms & bathrooms
- Bedrooms: 5
- Bathrooms: 4
- Full bathrooms: 3
- 3/4 bathrooms: 1
Bedroom
- Level: Lower
Bedroom 1
- Level: Upper
Bedroom 2
- Level: Upper
Bedroom 3
- Level: Upper
Bedroom 4
- Level: Upper
Dining room
- Level: Main
Family room
- Level: Lower
Kitchen
- Level: Main
Living room
- Level: Main
Office
- Level: Main
Heating
- Forced Air, Gas, Heat Pump, Furnace
Cooling
- Central Air, Heat Pump, Gas
Appliances
- Included: Cooktop, Dishwasher, Dryer, Disposal, Microwave, Oven, Refrigerator, Washer, Water Softener Owned, Central Vacuum, Water Heater
Features
- Vaulted Ceiling(s), Storage
- Flooring: Carpet, Tile, Wood
- Windows: Double Pane Windows, Windows - Vinyl, Drapes/Curtains/Blinds
- Basement: Yes
- Number of fireplaces: 1
- Fireplace features: 1, Gas, Freestanding Stove-NatGas, Family Room, Living Room
Interior area
- Total structure area: 4,147
- Total interior livable area: 4,147 sqft
Property
Parking
- Total spaces: 2
- Parking features: Attached, 2 car, Garage Door Opener, Off Street
- Attached garage spaces: 2
Features
- Levels: 2 Story w/Basement
- Stories: 2
- Patio & porch: Deck/Trex-type
- Exterior features: Balcony
- Fencing: Fenced
Lot
- Size: 0.36 Acres
- Features: HO Warranty Included, Located in City Limits, Garden, Fruit Trees, Professionally Landscaped, Terraced Yard, Cul-De-Sac
Details
- Additional structures: Shed
- Parcel number: 126981060001013
- Zoning description: Residential
Construction
Type & style
- Home type: SingleFamily
- Property subtype: Single Family Residence
Materials
- Wood Siding, Trim - Brick
- Foundation: Crawl Space
- Roof: Comp Shingle
Condition
- Existing Construction (Not New)
- New construction: No
- Year built: 1990
Details
- Warranty included: Yes
Utilities & green energy
- Water: Public
- Utilities for property: Sewer Connected
Community & HOA
Community
- Security: Security System
- Subdivision: Hills West 01
Location
- Region: Richland
Financial & listing details
- Price per square foot: $172/sqft
- Tax assessed value: $704,010
- Annual tax amount: $5,333
- Date on market: 3/15/2024
- Listing terms: Cash,Conventional,FHA,VA Loan
- Inclusions: Home And Land
- Electric utility on property: Yes
Price history
| Date | Event | Price |
|---|---|---|
| 6/28/2024 | Sold | $715,000-1.4%$172/sqft |
Source:  PACMLS #272872 Report a problem PACMLS #272872 Report a problem | ||
| 5/23/2024 | Pending sale | $724,950$175/sqft |
Source: PACMLS #272872 Report a problem | ||
| 4/11/2024 | Price change | $724,950-3.3%$175/sqft |
Source: PACMLS #272872 Report a problem | ||
| 12/15/2023 | Listed for sale | $750,000$181/sqft |
Source: PACMLS #272872 Report a problem | ||
| 11/9/2023 | Listing removed | -- |
Source: PACMLS #272047 Report a problem | ||
| 10/25/2023 | Listed for sale | $750,000$181/sqft |
Source: PACMLS #272047 Report a problem | ||
Public tax history
| Year | Property taxes | Tax assessment |
|---|---|---|
| 2024 | $6,519 +9.9% | $704,010 +10.5% |
| 2023 | $5,934 +11.3% | $636,930 +18.8% |
| 2022 | $5,333 -0.6% | $536,320 +10.4% |
| 2021 | $5,366 +11.2% | $486,010 +16% |
| 2020 | $4,827 -12.1% | $418,930 +2.1% |
| 2019 | $5,493 +14.1% | $410,200 +7.3% |
| 2018 | $4,815 -1.5% | $382,180 +17.2% |
| 2017 | $4,890 +14.1% | $326,150 |
| 2016 | $4,288 | $326,150 |
| 2015 | $4,288 -1.5% | $326,150 |
| 2014 | $4,351 | $326,150 |
| 2013 | $4,351 | $326,150 +9.7% |
| 2012 | -- | $297,190 -9.3% |
| 2011 | -- | $327,640 |
| 2010 | -- | $327,640 |
| 2009 | -- | $327,640 |
| 2008 | -- | -- |
| 2007 | -- | -- |
| 2006 | -- | -- |
Find assessor info on the county website
Neighborhood: 99352
Nearby homes
- $311,5104 bd3 ba4k sqft184 Kentwood Ct, Richland, WA 99352Off Market
- $418,7003 bd2 ba1.7k sqft1301 Baywood Ave, Richland, WA 99352Off Market
- $659,200-- bd-- ba2.6k sqft184 Kentwood Ct, Richland, WA 99352Off Market
- $511,7003 bd2 ba2.1k sqft179 Kentwood Ct, Richland, WA 99352Off Market
- $555,0005 bd3 ba3.1k sqft185 Englewood Dr, Richland, WA 99352Sold
- $584,0005 bd4 ba3.5k sqft188 Kentwood Ct, Richland, WA 99352Off Market
- $538,9005 bd3 ba2.8k sqft185 Kentwood Ct, Richland, WA 99352Off Market
- $553,7003 bd2 ba2.6k sqft198 Oakland St, Richland, WA 99352Off Market
Nearby schools
GreatSchools rating
- 7/10Badger Mountain Elementary SchoolGrades: K-5Distance: 0.3 mi
- 4/10Carmichael Middle SchoolGrades: 6-8Distance: 2.6 mi
- 8/10Richland High SchoolGrades: 9-12Distance: 2.9 mi


Get pre-qualified for a loan
At Zillow Home Loans, we can pre-qualify you in as little as 5 minutes with no impact to your credit score.An equal housing lender. NMLS #10287.
Sell for more on Zillow
Get a Zillow Showcase℠ listing at no additional cost and you could sell for .
$724,700
2% more
+$14,494
With Zillow Showcase(estimated)
$739,194
- Washington
- Benton County
- Richland
- 99352
- 176 Kentwood Ct
Nearby cities
Nearby zip codes
Other Richland Topics
