Exceptional in every way, “Corotoman” is a showcase of sophistication and craftsmanship, perfectly sited to capture sweeping views of the Rappahannock River. Located on land once home to Robert “King” Carter—one of colonial Virginia’s most influential figures—this remarkable property carries a legacy of grace and grandeur. Newly constructed in 2018, the residence blends timeless architecture with modern luxury, overlooking the broad expanse of the river. Inside, fine finishes and thoughtful detailing define every space. Soaring windows frame panoramic water views, while wide-plank wood floors and classic moldings add warmth and character throughout. A charming library opens off the welcoming foyer. The gourmet kitchen features granite countertops, stainless steel appliances, and an expansive dining bar that flows into the living room and riverfront morning room—all opening to broad decks with spectacular views. The first-floor primary suite offers a serene retreat with a luxurious ensuite bath. A cozy wine room with custom displays and built-ins adds a touch of old-world charm, and a utility room provides convenient side-yard access. Upstairs is a spacious guest suite, walk-in storage, and a bright office with wraparound windows capturing the river’s ever-changing light. A separate two-story guest house includes an office, exercise room, workshop, and half bath on the lower level, with a bedroom, full bath, and fully equipped kitchen above. A detached two-car garage completes the property. 4-BR septic, with max of 6 persons. Beautifully landscaped and meticulously maintained, the grounds preserve the historic character and natural beauty of this special setting. Just minutes from the charming village of Irvington, Corotoman is a rare offering—where Virginia’s rich history meets refined modern living.
Sold for $2,325,000
$2,325,000
176 King Carter Ln, Weems, VA 22576
4beds
4,556sqft
Single Family Residence
Built in 2018
6.31 Acres Lot
$2,331,600 Zestimate®
$510/sqft
$4,182 Estimated rent
Home value
$2,331,600
Estimated sales range
Not available
$4,182/mo
Zestimate® history
Owner options
List your home for rent
$4,182/mo
Rent Zestimate®
Find your next renter with Zillow Rental Manager. Plus, with online applications, you can quickly screen prospective tenants – for free.
$4,182/mo
Rent Zestimate®
Refinance and save
$10,779/mo
Est. payment
Refinancing to a lower rate could help reduce your monthly payments and save thousands over the life of the loan.
$10,779/mo
Est. payment
Explore your selling options
Work with a Zillow partner agent
Leverage their expertise and Zillow's premium Showcase listings to get your home seen by more buyers.
Get startedList with your own agent
Get your home in front of millions of buyers by listing it on Zillow.
Learn how to do itSell it yourself
Take full control of how buyers see your home on Zillow by listing For Sale by Owner (FSBO).
List your homeWhat's special
Detached two-car garageWide-plank wood floorsStainless steel appliances
Zillow last checked:
Listing updated:
Listed by:
Neena Rodgers 804-436-2326,
Pearls of the Chesapeake LLC,
Sandra S Lent 804-694-6101,
Pearls of the Chesapeake LLC
Bought with:
Dana Wilson, 0225258044
Bay River Realty Inc.
Source: Chesapeake Bay & Rivers AOR,MLS#: 202500106Originating MLS: Chesapeake Bay Area MLS
Facts & features
Interior
Bedrooms & bathrooms
- Bedrooms: 4
- Bathrooms: 5
- Full bathrooms: 3
- 1/2 bathrooms: 2
Heating
- Electric, Heat Pump, Zoned
Cooling
- Electric, Heat Pump, Zoned
Appliances
- Included: Built-In Oven, Double Oven, Dryer, Dishwasher, Exhaust Fan, Gas Cooking, Disposal, Microwave, Refrigerator, Tankless Water Heater, Wine Cooler, Water Heater, Washer
- Laundry: Washer Hookup, Dryer Hookup
Features
- Bookcases, Built-in Features, Ceiling Fan(s), Dining Area, Double Vanity, Eat-in Kitchen, Fireplace, Granite Counters, High Ceilings, Kitchen Island, Bath in Primary Bedroom, Main Level Primary, Recessed Lighting, Track Lighting, Walk-In Closet(s)
- Flooring: Tile, Wood
- Doors: Insulated Doors, Sliding Doors
- Basement: Crawl Space
- Attic: Access Only
- Number of fireplaces: 1
- Fireplace features: Gas
Interior area
- Total interior livable area: 4,556 sqft
- Finished area above ground: 4,556
- Finished area below ground: 0
Property
Parking
- Total spaces: 2
- Parking features: Driveway, Detached, Garage, Paved
- Garage spaces: 2
- Has uncovered spaces: Yes
Features
- Levels: Two
- Stories: 2
- Patio & porch: Rear Porch, Front Porch, Deck, Porch
- Exterior features: Deck, Lighting, Porch, Storage, Shed, Paved Driveway
- Pool features: None
- Fencing: None
- On waterfront: Yes
- Waterfront features: Beach Access, Navigable Water, River Front, Water Access, Waterfront
- Body of water: Rappahannock River
- Frontage length: 450.0000,450.0000
Lot
- Size: 6.31 Acres
- Features: Beach Front, Landscaped, Waterfront
Details
- Additional structures: Garage(s), Guest House
- Parcel number: 33A7
- Zoning description: R1
- Other equipment: Generator
Construction
Type & style
- Home type: SingleFamily
- Architectural style: Custom
- Property subtype: Single Family Residence
Materials
- Drywall, Frame, HardiPlank Type
- Roof: Composition
Condition
- Resale
- New construction: No
- Year built: 2018
Utilities & green energy
- Sewer: Engineered Septic
- Water: Public
Community & HOA
Community
- Subdivision: Weems
Location
- Region: Weems
Financial & listing details
- Price per square foot: $510/sqft
- Tax assessed value: $1,782,100
- Annual tax amount: $9,801
- Date on market: 2/1/2026
- Ownership: Individuals
- Ownership type: Sole Proprietor
Price history
| Date | Event | Price |
|---|---|---|
| 4/17/2026 | Sold | $2,325,000-5.1%$510/sqft |
Source: Chesapeake Bay & Rivers AOR #202500106 Report a problem | ||
| 3/7/2026 | Contingent | $2,450,000$538/sqft |
Source: Northern Neck AOR #119567 Report a problem | ||
| 3/7/2026 | Pending sale | $2,450,000$538/sqft |
Source: Chesapeake Bay & Rivers AOR #202500106 Report a problem | ||
| 1/16/2026 | Listed for sale | $2,450,000$538/sqft |
Source: Chesapeake Bay & Rivers AOR #202500106 Report a problem | ||
| 11/18/2025 | Listing removed | $2,450,000$538/sqft |
Source: Chesapeake Bay & Rivers AOR #202500106 Report a problem | ||
| 10/22/2025 | Listed for sale | $2,450,000$538/sqft |
Source: Chesapeake Bay & Rivers AOR #202500106 Report a problem | ||
Public tax history
| Year | Property taxes | Tax assessment |
|---|---|---|
| 2025 | $9,802 | $1,782,100 |
| 2024 | $9,802 +28.7% | $1,782,100 +47.4% |
| 2023 | $7,619 | $1,209,300 |
| 2022 | $7,619 | $1,209,300 |
| 2021 | $7,619 +0.4% | $1,209,300 +0.4% |
| 2020 | $7,587 +119.2% | $1,204,300 +105.3% |
| 2018 | $3,462 | $586,700 +46.5% |
| 2017 | -- | $400,600 -29.2% |
| 2016 | -- | $565,800 |
| 2015 | -- | $565,800 |
| 2014 | -- | -- |
| 2013 | -- | -- |
| 2012 | -- | -- |
| 2010 | -- | -- |
Find assessor info on the county website
Neighborhood: 22576
Nearby homes
- $515,7002 bd1 ba1.1k sqft381 King Carter Ln, Weems, VA 22576Off Market
- $1,168,5004 bd3 ba2.9k sqft373 King Carter Ln, Weems, VA 22576Off Market
- $993,7003 bd3 ba3.2k sqft355 King Carter Ln, Weems, VA 22576Off Market
- $921,7003 bd3 ba2.6k sqft331 King Carter Ln, Weems, VA 22576Off Market
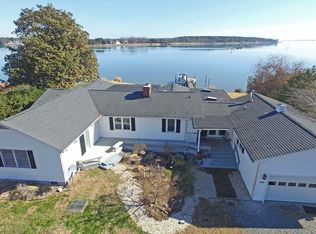
- $857,3004 bd2 ba1.9k sqft104 Old Dominion Dr, Weems, VA 22576Off Market
- $894,3003 bd3 ba3k sqft311 King Carter Ln, Weems, VA 22576Off Market
- $861,4003 bd2 ba1.7k sqft297 King Carter Ln, Weems, VA 22576Off Market
- $804,6003 bd3 ba3.3k sqft124 Old Dominion Dr, Weems, VA 22576Off Market
Nearby schools
GreatSchools rating
- 3/10Lancaster Elementary SchoolGrades: K-7Distance: 5.5 mi
- 3/10Lancaster High SchoolGrades: 8-12Distance: 8.2 mi
Schools provided by the listing agent
- Elementary: Lancaster
- Middle: Lancaster
- High: Lancaster
Source: Chesapeake Bay & Rivers AOR. This data may not be complete. We recommend contacting the local school district to confirm school assignments for this home.
- Virginia
- Lancaster County
- Weems
- 22576
- 176 King Carter Ln
