Skip main navigation
Active
  • Price cut: $20K (6/25)
    $799,900

    176 Lafayette St, London, OH 43140

    4beds
    3,322sqft
    : 
    Loading
    Get pre-qualified
    Single Family Residence
    Built in 1959
    0.53 Acres Lot
    $762,800 Zestimate®
    $241/sqft
    $-- HOA

    What's special

    Private officeSeparate family roomExtensive crown moldingPremium finishesBeautifully manicured half-acre lotCoffered ceilingsEnormous eat-in country kitchen
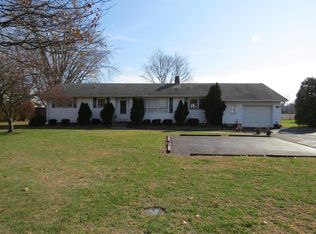
    Experience timeless elegance and exceptional craftsmanship in this stunning custom-built French Country ranch situated on a beautifully manicured half-acre lot with a completely fenced backyard designed for both privacy and entertaining. Offering 4 spacious bedrooms, 4 full baths, & 1 half bath, this extraordinary home combines luxury finishes with thoughtful design throughout. From the moment you enter, you'll be captivated by the rich 5' hand-hewn hardwood plank flooring, extensive crown molding, coffered ceilings, & exquisite Amish-built custom cabinetry & bookcases showcased throughout the home. Featuring both a formal living room & a separate family room, this home provides abundant space for entertaining and comfortable everyday living. The heart of the home is the enormous eat-in country kitchen featuring beautiful Amish-crafted cabinetry with over and under cabinet lighting, premium finishes, and generous gathering space perfect for hosting family and friends. The luxurious private owner's suite serves as a true retreat with an incredible 16-foot his-and-hers walk-in closet complete with custom Amish cabinetry. The spa-inspired owner's bath boasts marble countertops, marble flooring, & upscale custom finishes throughout. Bedroom 4 offers its own attached private full bath, making it ideal for guests or multi-generational living, while Bedrooms 2 and 3 are connected by a spacious Jack-and-Jill bath offering both convenience and privacy. Additional highlights include a private office, a beautifully appointed laundry room with Amish-built cabinetry, under-cabinet lighting, stainless steel wet/mop sink, & marble flooring, along with three fireplaces strategically placed throughout the home to create warmth & ambiance. The finished lower level is an entertainer's dream featuring a dedicated movie room complete w/ Bose surround sound system, ceramic tile flooring, a stunning gas-fired/wood-burning fireplace, and an adjoining full bath. Roof new 2025, Pella
    45 days
    |
    677
    |
    14
    |

    Zillow last checked:

    Listing updated:

    Listed by:

    Andrea Dillion 614-678-5505,

    e-Merge Real Estate Results

    Source: WRIST,MLS#: 1046109MLS Logo

    Loading...

      Facts & features

      Interior

      Bedrooms & bathrooms
      • Bedrooms: 4
      • Bathrooms: 5
      • Full bathrooms: 4
      • 1/2 bathrooms: 1
      Primary bedroom
      • Level: First
      Bedroom 2
      • Level: First
      Bedroom 3
      • Level: First
      Bedroom 4
      • Level: First
      Half bathroom
      • Level: First
      Bathroom 1
      • Level: Lower
      Bathroom 2
      • Level: First
      Bathroom 3
      • Level: First
      Bathroom 4
      • Level: First
      Heating
      • Forced Air, Natural Gas
      Cooling
      • Central Air
      Appliances
      • Included: Microwave, Refrigerator
      Features
      • Flooring: Wood
      • Basement: Partial
      • Has fireplace: Yes
      • Fireplace features: Gas, Wood Burning
      Interior area
      • Total structure area: 3,322
      • Total interior livable area: 3,322 sqft
      Video & virtual tour

      Property

      Parking
      • Total spaces: 2
      • Parking features: Garage - Attached
      • Attached garage spaces: 2
      Features
      • Levels: One
      • Stories: 1
      • Patio & porch: Porch, Patio
      • Fencing: Fenced
      Lot
      • Size: 0.53 Acres
      • Dimensions: 120 x 120
      • Features: Residential Lot
      Details
      • Parcel number: 3100221000

      Construction

      Type & style
      • Home type: SingleFamily
      • Architectural style: Ranch
      • Property subtype: Single Family Residence
      Materials
      • Brick, Stone, Stucco
      • Foundation: Block
      Condition
      • Year built: 1959

      Utilities & green energy

      • Sewer: Public Sewer
      • Water: Supplied Water

      Community & HOA

      HOA
      • Has HOA: No
      Location
      • Region: London

      Financial & listing details

      • Price per square foot: $241/sqft
      • Tax assessed value: $454,660
      • Annual tax amount: $4,566
      • Date on market: 6/3/2026
      • Listing terms: Conventional,Lease Purchase

        Estimated market value

        $762,800

        $725,000 - $801,000

        $3,379/mo

        Price history

        DateEventPrice
        6/25/2026Price change$779,900-2.5%$235/sqft
        Source: Columbus and Central Ohio Regional MLS #226016635 Report a problem
        5/31/2026Listed for sale$799,900+77.8%$241/sqft
        Source: Columbus and Central Ohio Regional MLS #226016635 Report a problem
        11/13/2012Listing removed$449,900$135/sqft
        Source: RE/MAX LEADING EDGE #211011731 Report a problem
        7/21/2012Price change$449,900-6.1%$135/sqft
        Source: RE/MAX LEADING EDGE #211011731 Report a problem
        8/17/2011Price change$479,000-2%$144/sqft
        Source: RE/MAX LEADING EDGE #211011731 Report a problem
        8/12/2011Price change$489,000-2.2%$147/sqft
        Source: RE/MAX LEADING EDGE #211011731 Report a problem
        4/11/2011Listed for sale$499,900+170.2%$150/sqft
        Source: NCI #211011731 Report a problem
        10/20/2005Sold$185,000$56/sqft
        Source: Public Record Report a problem

        Public tax history

        YearProperty taxesTax assessment
        2024$4,566 -2.7%$159,130
        2023$4,695 +14.9%$159,130 +21.5%
        2022$4,085 +0.4%$130,950
        2021$4,068 0%$130,950
        2020$4,069 +6.6%$130,950 +7.2%
        2019$3,817 -7.4%$122,170
        2018$4,124 +1.7%$122,170
        2017$4,054 +20%$122,170 +16.5%
        2016$3,378 0%$104,860
        2015$3,379 -13.2%$104,860
        2014$3,895 +1%$104,860 +3.6%
        2013$3,857 -2.8%$101,240
        2012$3,968 +0.1%$101,240
        2011$3,962 +73.5%$101,240 +63.7%
        2010$2,283 +1.5%$61,830
        2009$2,249 -12.3%$61,830
        2008$2,564 -34.2%$61,830 -32.9%
        2007$3,894 +53.5%$92,210 +49.5%
        2006$2,536 -2.6%$61,690 -4.5%
        2005$2,603 -0.1%$64,620 +1.1%
        2004$2,607 $63,940
        Find assessor info on the county website

        Monthly payment

        Est. payment

        Payment breakdown

        Explore the cost of this home by adjusting the details. Changes won't be saved.
        All calculations are estimates and provided by Zillow, Inc. for informational purposes only. Actual amounts may vary.
        HOA fees may include property taxes on listings classified as Co-Ops. Contact the listing agent and/or owner for fee details.
        Mortgage interest rates are dependent on a number of factors, including credit score, down payment, and repayment length. Interest rate data provided by Zillow Group Marketplace, Inc. as of 1/1/1970 from various mortgage lenders with which we have lead or other similar arrangements; the Estimated Payment is an average of those rates.
        See how much you could borrow to make a competitive offer.

        Climate risks

        Neighborhood: 43140

        Getting around

        54 / 100
        Somewhat Walkable
        37 / 100
        Somewhat Bikeable

        Nearby schools

        GreatSchools rating

        A local agent can set up tours, give advice and negotiate with sellers.

        A local lender can help you make sure your offer is ready when you are.

        Browse local experts

        Similar homes