Skip main navigation
Sold for $497,000
  • $497,000

    176 LAKE EVA DRIVE, CHULUOTA, FL 32766

    3beds
    1,275sqft
    Single Family Residence
    Built in 1981
    1.13 Acres Lot
    $538,600 Zestimate®
    $390/sqft
    $2,221 Estimated rent

    Home value

    $538,600

    $512,000 - $566,000

    $2,221/mo

    Zestimate® history
    Loading
    Loading...

    Owner options

    List your home for rent

    $2,221/mo

    Rent Zestimate®

    Find your next renter with Zillow Rental Manager. Plus, with online applications, you can quickly screen prospective tenants – for free.

    Learn more

    $2,221/mo

    Rent Zestimate®

    Refinance and save

    $3,312/mo

    Est. payment

    Refinancing to a lower rate could help reduce your monthly payments and save thousands over the life of the loan.

    See today's rates

    $3,312/mo

    Est. payment

    Explore your selling options

    Work with a Zillow partner agent

    Leverage their expertise and Zillow's premium Showcase listings to get your home seen by more buyers.

    Get started

    List with your own agent

    Get your home in front of millions of buyers by listing it on Zillow.

    Learn how to do it

    Sell it yourself

    Take full control of how buyers see your home on Zillow by listing For Sale by Owner (FSBO).

    List your home

    What's special

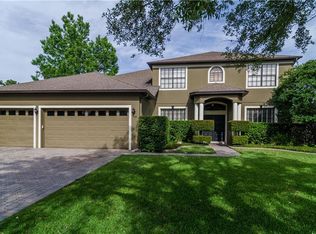
    One or more photo(s) has been virtually staged. All the privacy you could want on OVER AN ACRE/CORNER LOT, in a PRIME LOCATION on the border of Chuluota/Oviedo - COMPLETELY RENOVATED and ZONED FOR A-RATED SEMINOLE COUNTY SCHOOLS including HAGERTY HIGH! Tucked away between the entrances of the highly sought-after Live Oak Reserve Community and surrounded by million dollar plus lakefront homes on Lake Eva, this 3BD/2BA home sits surrounded by gorgeous Oak trees making 1.13 acres feel like 3 with the added benefit of NO HOA! Everything has been updated with impeccable detail from the NEW ROOF, NEW KITCHEN & BATHS, all NEW FLOORING, fresh paint inside and out, NEW WINDOWS, new stucco, a NEW WATER HEATER - even the landscaping got a refresh, making this beautiful home MOVE-IN READY for its new owner! The OPEN CONCEPT feels light and bright from the moment you walk in the front door, the WOOD LAMINATE FLOORS and kitchen finishes have a fresh modern vibe. The family chef will appreciate the WOW factor of the kitchen while being fully equipped with UPGRADED STAINLESS STEEL APPLIANCES, plenty of storage and a large ISLAND with a farmhouse sink and bar seating for casual dining or entertaining! The bedrooms are all spacious, including your PRIMARY SUITE delivering another bright space with a large closet and private bath. Your EN-SUITE has also been completely renovated in the same style as the kitchen with a DUAL SINK VANITY, chic light fixtures and a CUSTOM TILED SHOWER! The two additional bedrooms share a second full bath, also updated! The SCREENED LANAI is the perfect place to enjoy the views this property delivers, a ceiling fan ensures comfort while you cookout with family and friends. The backyard feels private and endless and there is a SHED for storage in addition to the pristine 2-CAR GARAGE. The convenient location just off County Road 419 makes it easy to access all that Oviedo has to offer - phenomenal schools, local parks, recreation, shopping, dining, Oviedo on the Park and so much more! This kind of opportunity doesn’t come along often, a feels-like-new home on over an acre in the perfect location! Easy to show, call today!

    Zillow last checked:

    Listing updated:

    Listed by:

    Jenny Wemert 407-809-1193,

    WEMERT GROUP REALTY LLC 407-743-8356,

    Daniel Prior LLC 407-406-2145,

    WEMERT GROUP REALTY LLC

    Bought with:

    Non-Member Agent

    STELLAR NON-MEMBER OFFICE

    Source: Stellar MLS,MLS#: O6133922MLS LogoOriginating MLS: Orlando Regional

    Facts & features

    Interior

    Bedrooms & bathrooms
    • Bedrooms: 3
    • Bathrooms: 2
    • Full bathrooms: 2
    Primary bedroom
    • Features: Ceiling Fan(s), En Suite Bathroom, Built-in Closet
    • Level: First
    • Dimensions: 14x12
    Bedroom 2
    • Features: Built-in Closet
    • Level: First
    • Dimensions: 15x11
    Bedroom 3
    • Features: Built-in Closet
    • Level: First
    • Dimensions: 11x10
    Primary bathroom
    • Level: First
    • Dimensions: 11x5
    Balcony porch lanai
    • Features: Ceiling Fan(s)
    • Level: First
    • Dimensions: 14x12
    Dining room
    • Level: First
    • Dimensions: 12x11
    Kitchen
    • Features: Breakfast Bar, Kitchen Island, Stone Counters
    • Level: First
    • Dimensions: 13x12
    Laundry
    • Level: First
    • Dimensions: 9x7
    Living room
    • Features: Ceiling Fan(s)
    • Level: First
    • Dimensions: 19x17
    Heating
    • Central
    Cooling
    • Central Air
    Appliances
    • Included: Dishwasher, Dryer, Microwave, Range, Refrigerator, Washer
    • Laundry: Laundry Room
    Features
    • Ceiling Fan(s), Eating Space In Kitchen, High Ceilings, Living Room/Dining Room Combo, Open Floorplan, Stone Counters, Thermostat
    • Flooring: Laminate, Tile
    • Doors: Sliding Doors
    • Has fireplace: No
    Interior area
    • Total structure area: 1,917
    • Total interior livable area: 1,275 sqft

    Property

    Parking
    • Total spaces: 2
    • Parking features: Garage Faces Side, Oversized, Parking Pad
    • Attached garage spaces: 2
    • Has uncovered spaces: Yes
    • Details: Garage Dimensions: 23x23
    Features
    • Levels: One
    • Stories: 1
    • Patio & porch: Covered, Rear Porch, Screened
    • Exterior features: Lighting, Rain Gutters
    • Has view: Yes
    • View description: Trees/Woods
    Lot
    • Size: 1.13 Acres
    • Features: Corner Lot, Oversized Lot, Zoned for Horses
    • Residential vegetation: Oak Trees, Trees/Landscaped
    Details
    • Additional structures: Shed(s), Storage
    • Parcel number: 19213230000600000
    • Zoning: A-5
    • Special conditions: None

    Construction

    Type & style
    • Home type: SingleFamily
    • Property subtype: Single Family Residence
    Materials
    • Block, Stucco
    • Foundation: Crawlspace
    • Roof: Shingle
    Condition
    • New construction: No
    • Year built: 1981

    Utilities & green energy

    • Sewer: Septic Tank
    • Water: Well
    • Utilities for property: BB/HS Internet Available, Cable Available, Electricity Available

    Community & HOA

    Community
    • Pet fee: $0 monthly
    • Subdivision: ACREAGE & UNREC
    HOA
    • Has HOA: No
    Location
    • Region: Chuluota

    Financial & listing details

    • Price per square foot: $390/sqft
    • Tax assessed value: $349,422
    • Annual tax amount: $2,828
    • Date on market: 8/15/2023
    • Cumulative days on market: 100 days
    • Listing terms: Cash,Conventional,FHA,VA Loan
    • Ownership: Fee Simple
    • Total actual rent: 0
    • Electric utility on property: Yes
    • Road surface type: Paved

    Price history

    DateEventPrice
    8/14/2026Listing removed$549,000$431/sqft
    Source: Stellar MLS #O6402768 Report a problem
    6/25/2026Price change$549,000-2.8%$431/sqft
    Source: Stellar MLS #O6402768 Report a problem
    5/28/2026Price change$565,000-1.7%$443/sqft
    Source: Stellar MLS #O6402768 Report a problem
    4/27/2026Listed for sale$575,000$451/sqft
    Source: Stellar MLS #O6402768 Report a problem
    1/30/2026Listing removed$575,000$451/sqft
    Source: Stellar MLS #O6372811 Report a problem
    1/11/2026Listed for sale$575,000+15.7%$451/sqft
    Source: Stellar MLS #O6372811 Report a problem
    1/22/2024Sold$497,000-5.3%$390/sqft
    Source: Stellar MLS #O6133922 Report a problem
    12/12/2023Listing removed--
    Source: Zillow Rentals Report a problem
    12/10/2023Pending sale$525,000$412/sqft
    Source: Stellar MLS #O6133922 Report a problem
    11/23/2023Listing removed--
    Source: Stellar MLS #O6133922 Report a problem
    11/21/2023Listed for rent$2,595$2/sqft
    Source: Zillow Rentals Report a problem
    10/12/2023Price change$525,000-2.6%$412/sqft
    Source: Stellar MLS #O6133922 Report a problem
    9/26/2023Price change$539,000-2%$423/sqft
    Source: Stellar MLS #O6133922 Report a problem
    8/15/2023Listed for sale$550,000$431/sqft
    Source: Stellar MLS #O6133922 Report a problem

    Public tax history

    YearProperty taxesTax assessment
    2025$293 -91.7%$305,459 +14.8%
    2024$3,523 +9.4%$266,109 +10%
    2023$3,219 +19.3%$241,917 +20.2%
    2022$2,699 -4.6%$201,295 +6.8%
    2021$2,829 +0.2%$188,549 +0.8%
    2020$2,825 -0.6%$186,980 +0.9%
    2019$2,841 $185,364 +2.3%
    2018$2,841 +1%$181,209 +2.8%
    2017$2,813 +1%$176,220
    2016$2,784 -1.4%$176,220 +8.2%
    2015$2,825 $162,832 +89.7%
    2014$2,825 +270.7%$85,823 +1.5%
    2013$762 +9.1%$84,555 +1.7%
    2012$698 +4.1%$83,142 +3%
    2011$670 +1.8%$80,720 +1.5%
    2010$659 +5.9%$79,527 +2.7%
    2009$622 +3.5%$77,436 +0.1%
    2008$601 -18.8%$77,359 +3%
    2007$740 -4.9%$75,106 +2.5%
    2006$778 +2.9%$73,274 +3%
    2005$756 +1.5%$71,140 +3%
    2004$745 +1.6%$69,068 +1.9%
    2003$733 +2.2%$67,780 +2.4%
    2002$718 $66,191
    Find assessor info on the county website

    Neighborhood: 32766

    Nearby schools

    GreatSchools rating
    Schools provided by the listing agent
    • Elementary: Partin Elementary
    • Middle: Chiles Middle
    • High: Hagerty High

    Source: Stellar MLS. This data may not be complete. We recommend contacting the local school district to confirm school assignments for this home.

    Get a cash offer in 3 minutes
    Find out how much your home could sell for in as little as 3 minutes with a no-obligation cash offer.
    Estimated market value
    $538,600
    Get a cash offer in 3 minutes
    Find out how much your home could sell for in as little as 3 minutes with a no-obligation cash offer.
    Estimated market value
    $538,600