Escape to the country with this charming 3BR/2BA log home on 1 unrestricted acre in Livingston! Featuring 1,696 sq ft of single-story living space, this unique property boasts a durable metal roof, stone accents, and two gorgeous wood-burning stone fireplaces. The primary suite offers a private fireplace, hot tub, and direct access to the back deck. Enjoy morning coffee watching the deer on the massive 416 sq ft covered front porch, or entertain by the backyard fire pit. Offers ample parking and workspace with a sprawling concrete driveway, attached carport, and a huge 500 sq ft storage building. Unrestricted, serene, and ready for you to call home!
Pending
Price cut: $35K (9/4)
$150,000
176 Lemoine, Livingston, TX 77351
3beds
1,696sqft
Single Family Residence
Built in 1996
1 Acres Lot
$-- Zestimate®
$88/sqft
$-- HOA
What's special
- 107 days
- 465
- 28
Zillow last checked:
Listing updated:
Listed by:
Elizabeth Burkett TREC #0675670 832-307-3175,
eXp Realty LLC,
Brooke Clark
Source: HAR,MLS#: 25884219
Facts & features
Interior
Bedrooms & bathrooms
- Bedrooms: 3
- Bathrooms: 2
- Full bathrooms: 2
Primary bedroom
- Level: First
- Area: 223.31
- Dimensions: 16.3 x 13.7
Bedroom
- Level: First
- Area: 131.1
- Dimensions: 11.11 x 11.8
Bedroom
- Level: First
- Area: 149.45
- Dimensions: 13.11 x 11.4
Dining room
- Level: First
- Area: 127.44
- Dimensions: 11.8 x 10.8
Kitchen
- Level: First
- Area: 195.05
- Dimensions: 17.11 x 11.4
Living room
- Level: First
- Area: 270.34
- Dimensions: 17.11 x 15.8
Utility room
- Level: First
- Dimensions: Unknown
Heating
- Electric
Cooling
- Electric
Appliances
- Included: Electric Oven, Oven, Electric Cooktop, Dishwasher
- Laundry: Electric Dryer Hookup, Washer Hookup
Features
- High Ceilings, All Bedrooms Down, En-Suite Bath, Primary Bed - 1st Floor
- Flooring: Concrete, Vinyl
- Number of fireplaces: 2
- Fireplace features: Free Standing, Wood Burning
Interior area
- Total structure area: 1,696
- Total interior livable area: 1,696 sqft
Property
Parking
- Total spaces: 1
- Parking features: No Garage, Additional Parking, Double-Wide Driveway, Driveway Gate, Workshop in Garage, Attached & Detached
- Carport spaces: 1
Accessibility
- Accessibility features: Customized Wheelchair Accessible, Master Bath Disabled Access
Features
- Stories: 1
- Patio & porch: Covered, Patio/Deck, Porch
- Has spa: Yes
- Spa features: Private
- Fencing: Full
Lot
- Size: 1 Acres
- Dimensions: 150 x 285
- Features: Back Yard, Cleared, Subdivided, 1 Up to 2 Acres
Details
- Additional structures: Shed(s), Workshop
- Parcel number: W0700000400
Construction
Type & style
- Home type: SingleFamily
- Architectural style: Traditional
- Property subtype: Single Family Residence
Materials
- Log Siding, Stone
- Foundation: Slab
- Roof: Metal
Condition
- New construction: No
- Year built: 1996
Utilities & green energy
- Sewer: Septic Tank
- Water: Public, Well
Community & HOA
Community
- Subdivision: W0700
Location
- Region: Livingston
Financial & listing details
- Price per square foot: $88/sqft
- Tax assessed value: $168,759
- Annual tax amount: $2,520
- Date on market: 6/29/2026
- Listing terms: Cash,Conventional,Investor
- Exclusions: Refrigerator, Washer, Dryer, Microwave
- Road surface type: Gravel
Estimated market value
Not available
Estimated sales range
Not available
$1,898/mo
Price history
| Date | Event | Price |
|---|---|---|
| 10/1/2026 | Pending sale | $150,000$88/sqft |
Source:  HAR #25884219 Report a problem HAR #25884219 Report a problem | ||
| 9/4/2026 | Price change | $150,000-18.9%$88/sqft |
Source: HAR #25884219 Report a problem | ||
| 6/29/2026 | Price change | $185,000-9.8%$109/sqft |
Source: HAR #25884219 Report a problem | ||
| 4/16/2026 | Price change | $205,000-8.9%$121/sqft |
Source: HAR #83401863 Report a problem | ||
| 3/15/2026 | Listed for sale | $225,000$133/sqft |
Source: HAR #83401863 Report a problem | ||
Public tax history
| Year | Property taxes | Tax assessment |
|---|---|---|
| 2025 | $2,520 +5.1% | $168,759 +7.8% |
| 2024 | $2,396 +1.6% | $156,585 -0.4% |
| 2023 | $2,360 +2.8% | $157,140 +19.2% |
| 2022 | $2,296 +15.4% | $131,819 +24.1% |
| 2021 | $1,990 | $106,180 +13.7% |
| 2020 | -- | $93,363 |
| 2019 | $1,839 | $93,363 +35.1% |
| 2018 | -- | $69,089 |
| 2017 | -- | $69,089 +3.7% |
| 2016 | -- | $66,635 +1.2% |
| 2015 | -- | $65,837 +1.1% |
| 2014 | -- | $65,145 |
| 2010 | -- | -- |
| 2006 | -- | -- |
Find assessor info on the county website
Monthly payment
Est. payment
Payment breakdown
Explore the cost of this home by adjusting the details. Changes won't be saved.Climate risks
Neighborhood: 77351
Nearby schools
Schools provided by the listing agent
- Elementary: Lisd Open Enroll
- Middle: Livingston Junior High School
- High: Livingston High School
Source: HAR. This data may not be complete. We recommend contacting the local school district to confirm school assignments for this home.
Similar homes
- $129,9003 bd1 ba1k sqft190 Woodpecker, Livingston, TX 77351For Sale
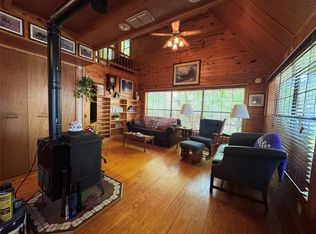 MLS ID #54333773, Jennifer Gayle Spence, MVP Realty & Associates. HAR
 - $149,0003 bd2 ba1k sqft1270 Hidden Valley Rd, Livingston, TX 77351For Sale
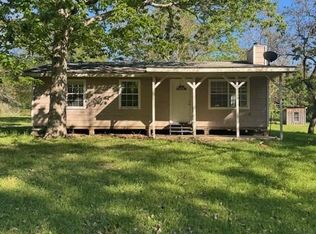 MLS ID #32706639, Reid Rowe, Eastex Real Estate Brokerage Co., LLC. HAR
 - $179,0003 bd2 ba1.4k sqft432 Young St, Livingston, TX 77351For Sale
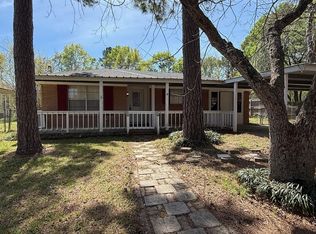 MLS ID #39710288, Bridgette Crawford, RE/MAX Integrity. HAR
 - $125,0003 bd2 ba1.7k sqft129 Jack Cir, Livingston, TX 77351For Sale
 MLS ID #58528126, Edward Jones, Premier Property Group. HAR
