Welcome to this spacious 4 bed, 2.5 bath home tucked away on a desirable cul-de-sac and backing to common ground for added privacy and a peaceful setting. The thoughtfully designed floor plan offers plenty of space for everyday living and entertaining, including a finished walkout basement that provides valuable additional living space and easy access to the backyard. Enjoy outdoor living from the deck overlooking the private backyard, complete with raised garden beds ready for your gardening projects. The 2 car garage offers convenient parking and storage. With its combination of generous living space, a finished walkout basement, outdoor amenities, and a tranquil cul-de-sac location, this home offers comfort, functionality, and a wonderful setting to call home.
Pending
Listed by: Berkshire Hathaway HomeServices Select Properties • Jennifer R Botkin • 636-299-2053
$295,000
176 Linder Ln, Winfield, MO 63389
4beds
2,162sqft
Single Family Residence
Built in 2020
10,018 Square Feet Lot
$294,300 Zestimate®
$136/sqft
$13/mo HOA
What's special
Private backyardDesirable cul-de-sacThoughtfully designed floor planRaised garden beds
- 8 days
- 281
- 17
Zillow last checked:
Listing updated:
Listed by:
Jennifer R Botkin 636-299-2053,
Berkshire Hathaway HomeServices Select Properties
Source: MARIS,MLS#: 26056427 Originating MLS: East Central Board of REALTORS
Originating MLS: East Central Board of REALTORSFacts & features
Interior
Bedrooms & bathrooms
- Bedrooms: 4
- Bathrooms: 3
- Full bathrooms: 2
- 1/2 bathrooms: 1
- Main level bathrooms: 2
- Main level bedrooms: 3
Primary bedroom
- Features: Floor Covering: Carpeting
- Level: Main
Bedroom 2
- Features: Floor Covering: Carpeting
- Level: Main
Bedroom 3
- Features: Floor Covering: Carpeting
- Level: Main
Bedroom 4
- Features: Floor Covering: Luxury Vinyl Plank
- Level: Basement
Family room
- Features: Floor Covering: Luxury Vinyl Plank
- Level: Basement
Kitchen
- Features: Floor Covering: Vinyl
- Level: Main
Living room
- Features: Floor Covering: Vinyl
- Level: Main
Heating
- Electric
Cooling
- Ceiling Fan(s), Central Air, Electric
Appliances
- Included: Microwave, Electric Range, Electric Water Heater
- Laundry: Main Level
Features
- Ceiling Fan(s), Eat-in Kitchen, High Speed Internet, Pantry, Vaulted Ceiling(s), Walk-In Closet(s)
- Flooring: Carpet, Vinyl
- Doors: Sliding Doors
- Windows: Tilt-In Windows
- Basement: Partially Finished,Storage Space,Sump Pump,Walk-Out Access
- Has fireplace: No
Interior area
- Total structure area: 2,162
- Total interior livable area: 2,162 sqft
- Finished area above ground: 1,220
- Finished area below ground: 942
Property
Parking
- Total spaces: 2
- Parking features: Garage Faces Front
- Attached garage spaces: 2
Features
- Levels: One
- Patio & porch: Deck, Front Porch
- Fencing: None
Lot
- Size: 10,018 Square Feet
- Dimensions: .23
- Features: Adjoins Common Ground, Cul-De-Sac
Details
- Parcel number: 146013000000008107
- Special conditions: Standard
Construction
Type & style
- Home type: SingleFamily
- Architectural style: Ranch,Traditional
- Property subtype: Single Family Residence
Materials
- Vinyl Siding
- Roof: Architectural Shingle
Condition
- Updated/Remodeled
- New construction: No
- Year built: 2020
Utilities & green energy
- Electric: 220 Volts
- Sewer: Public Sewer
- Water: Public
- Utilities for property: Cable Available, Electricity Connected, Natural Gas Not Available, Sewer Connected
Community & HOA
Community
- Subdivision: Chantilly
HOA
- Has HOA: Yes
- Amenities included: None
- Services included: Common Area Maintenance
- HOA fee: $150 annually
- HOA name: City & Village
Location
- Region: Winfield
Financial & listing details
- Price per square foot: $136/sqft
- Tax assessed value: $160,770
- Annual tax amount: $1,750
- Date on market: 9/8/2026
- Cumulative days on market: 8 days
- Listing terms: Cash,Conventional,USDA Loan,VA Loan
- Ownership: Private
- Electric utility on property: Yes
- Road surface type: Concrete
Estimated market value
$294,300
$280,000 - $309,000
$1,676/mo
Price history
| Date | Event | Price |
|---|---|---|
| 9/9/2026 | Pending sale | $295,000$136/sqft |
Source:  MARIS #26056427 Report a problem MARIS #26056427 Report a problem | ||
| 9/8/2026 | Listed for sale | $295,000$136/sqft |
Source: MARIS #26056427 Report a problem | ||
| 10/9/2020 | Sold | -- |
Source: MARIS #20063926 Report a problem | ||
Public tax history
| Year | Property taxes | Tax assessment |
|---|---|---|
| 2025 | $1,750 +8.6% | $30,547 +8.6% |
| 2024 | $1,611 -0.5% | $28,138 |
| 2023 | $1,619 +6.2% | $28,138 |
| 2022 | $1,525 | $28,138 +5.4% |
| 2021 | -- | $26,697 +724.5% |
| 2020 | $181 | $3,238 +0.2% |
| 2019 | -- | $3,230 |
| 2018 | -- | $3,230 |
Find assessor info on the county website
Monthly payment
Est. payment
Payment breakdown
Explore the cost of this home by adjusting the details. Changes won't be saved.Climate risks
Neighborhood: 63389
Nearby schools
Schools provided by the listing agent
- Elementary: Winfield Elem.
- Middle: Winfield Middle
- High: Winfield High
Source: MARIS. This data may not be complete. We recommend contacting the local school district to confirm school assignments for this home.
Similar homes
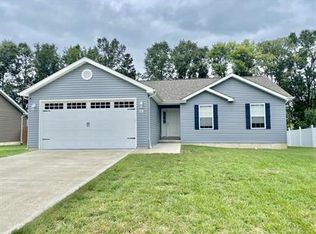
- $279,9003 bd2 ba1.1k sqft128 Linder Ln, Winfield, MO 63389For Sale
 MLS ID #26031761, Laura Ludwig, Lauralei Properties, LLC. MARIS
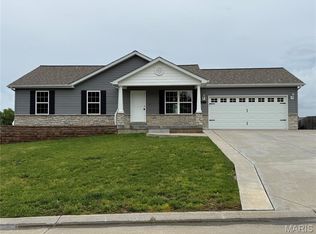
 - $299,0003 bd3 ba1.8k sqft431 Peregrine Ct, Winfield, MO 63389For Sale
 MLS ID #26017057, Douglas S Fetsch, Show-Me Realty Associates. MARIS
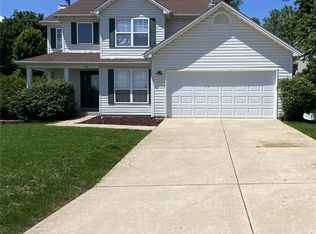
 - $--3 bd3 ba2.3k sqft30 Price Ln, Silex, MO 63377Auction
 Auction.com 2
 - $--3 bd2 ba1.5k sqft675 McIntosh Hill Rd, Foley, MO 63347Auction
 Auction.com 2
 - $320,0004 bd2 ba2.6k sqft132 Eldorado Dr, Moscow Mills, MO 63362For SaleMLS ID #26046177, Kathy Helbig, EXP Realty, LLC. MARIS
- $290,0005 bd3 ba1.5k sqft171 Green Acres Dr, Old Monroe, MO 63369For SaleMLS ID #26049625, Melissa M Stacks, Berkshire Hathaway HomeServices Select Properties. MARIS
- $299,9003 bd2 ba1.4k sqft10 Sugarberry Ct, Troy, MO 63379For SaleMLS ID #26033682, Lisa L Burkemper, Berkshire Hathaway HomeServices Select Properties. MARIS
- $275,0003 bd1 ba2k sqft320 View Point Ln, Lake Saint Louis, MO 63367For SaleMLS ID #26054735, Jennifer R Botkin, Berkshire Hathaway HomeServices Select Properties. MARIS
- $350,0003 bd3 ba1.4k sqft825 Colleen Dr, O'Fallon, MO 63366For SaleMLS ID #26058155, Stephanie Russo, DRG - Delhougne Realty Group. MARIS
- $339,9003 bd3 ba1.5k sqft103 Meadow Ridge Dr, Troy, MO 63379For SaleMLS ID #26052471, Lisa L Burkemper, Berkshire Hathaway HomeServices Select Properties. MARIS
- $309,0003 bd2 ba1.4k sqft351 Gardenia Dr, Troy, MO 63379For SaleMLS ID #26029181, Ashley E Nichols, Nichols Real Estate. MARIS
- $319,5003 bd2 ba1.4k sqft13 Berkshire Ct, Troy, MO 63379For SaleMLS ID #26055319, Bryan Jones, Real Broker LLC. MARIS
- $295,0006 bd4 ba1.8k sqft106 Schemmer Rd, Wright City, MO 63390For SaleMLS ID #26029580, Hope E Fick, Sage Property Group, LLC. MARIS
- $379,9004 bd3 ba3k sqft39 Scarlet Oak Ct, Troy, MO 63379For SaleMLS ID #26049968, Bret Andrew A Martin, Meyer & Company Real Estate. MARIS
- $415,0004 bd2 ba1.6k sqft34462 S Prairie View Rd, Warrenton, MO 63383For SaleMLS ID #26053164, Sarah Wyatt, Blondin Group, Inc. MARIS
- $340,0003 bd3 ba2.4k sqft122 Pine Needle Dr, Wentzville, MO 63385For SaleMLS ID #26050946, Sarah M Scronce, Fox & Riley Real Estate. MARIS
- $340,0004 bd3 ba1.7k sqft343 Birchwood Dr, Moscow Mills, MO 63362For SaleMLS ID #26038678, Kole Manes, Keyrenter St. Louis West. MARIS
- $320,0003 bd2 ba1.2k sqft1018 Samwise St, Wright City, MO 63390New ConstructionMLS ID #26058540, Rachel M Myers, Myers Realty, LLC. MARIS
- $284,9003 bd2 ba1.2k sqft1116 Marathon Dr, Foristell, MO 63348For SaleMLS ID #26045556, Adam Hoff, Homebound Realty LLC. MARIS
