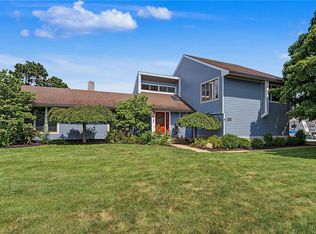
Welcome to this inviting 2-story home located in Troy’s Broken Woods neighborhood! Offering 4 bedrooms, 2.5 baths, and a 2-car garage, this home provides plenty of comfortable living space. The eat-in kitchen features a pantry and newer appliances (2024) and brand new kitchen range (2026.) Upstairs, all four bedrooms offer privacy, including a spacious primary suite with vaulted ceilings, a walk-in closet, and attached ensuite bath. The living room’s gas fireplace creates a cozy gathering space, while the back deck offers a great spot to relax or entertain. Recent updates include a new furnace (2025) and water heater (2024.) This home is conveniently located within walking distance to the YMCA and only a few minute access to Interstate 75. This home is ready for its next chapter with YOU!
Pending
$324,900
176 Locust View Way, Troy, OH 45373
4beds
1,964sqft
Single Family Residence
Built in 1995
8,407 Square Feet Lot
$321,800 Zestimate®
$165/sqft
$-- HOA
What's special
Back deckSpacious primary suiteVaulted ceilingsNewer appliancesWalk-in closetAttached ensuite bathEat-in kitchen
- 23 days
- 1,302
- 102
Zillow last checked:
Listing updated:
Listed by:
Alicia Barlow (937)890-9111,
Keller Williams Home Town Rlty
Source: DABR MLS,MLS#: 968136 Originating MLS: Dayton Area Board of REALTORS
Originating MLS: Dayton Area Board of REALTORSFacts & features
Interior
Bedrooms & bathrooms
- Bedrooms: 4
- Bathrooms: 3
- Full bathrooms: 2
- 1/2 bathrooms: 1
- Main level bathrooms: 1
Primary bedroom
- Level: Second
- Dimensions: 15 x 17
Bedroom
- Level: Second
- Dimensions: 13 x 10
Bedroom
- Level: Second
- Dimensions: 12 x 10
Bedroom
- Level: Second
- Dimensions: 19 x 14
Dining room
- Level: Main
- Dimensions: 12 x 10
Entry foyer
- Level: Main
- Dimensions: 10 x 9
Kitchen
- Features: Eat-in Kitchen
- Level: Main
- Dimensions: 17 x 14
Living room
- Level: Main
- Dimensions: 17 x 17
Heating
- Natural Gas
Cooling
- Central Air
Appliances
- Included: Dishwasher, Microwave, Range, Refrigerator, Gas Water Heater
Features
- Pantry, Vaulted Ceiling(s), Walk-In Closet(s)
- Basement: Crawl Space
- Has fireplace: Yes
- Fireplace features: Gas
Interior area
- Total structure area: 1,964
- Total interior livable area: 1,964 sqft
Property
Parking
- Total spaces: 2
- Parking features: Attached, Garage, Two Car Garage
- Attached garage spaces: 2
Features
- Levels: Two
- Stories: 2
- Patio & porch: Deck, Porch
- Exterior features: Deck, Porch
Lot
- Size: 8,407 Square Feet
- Dimensions: 70 x 120
Details
- Parcel number: C06083844
- Zoning: Residential
- Zoning description: Residential
Construction
Type & style
- Home type: SingleFamily
- Property subtype: Single Family Residence
Materials
- Brick, Vinyl Siding
Condition
- Year built: 1995
Community & HOA
Community
- Subdivision: Broken Woods
HOA
- Has HOA: No
Location
- Region: Troy
Financial & listing details
- Price per square foot: $165/sqft
- Tax assessed value: $300,200
- Annual tax amount: $3,744
- Date on market: 9/4/2026
- Listing terms: Conventional,FHA,Other,USDA Loan,VA Loan
Estimated market value
$321,800
$306,000 - $338,000
$2,305/mo
Price history
| Date | Event | Price |
|---|---|---|
| 9/17/2026 | Pending sale | $324,900$165/sqft |
Source:  DABR MLS #968136 Report a problem DABR MLS #968136 Report a problem | ||
| 9/4/2026 | Listed for sale | $324,900+58.5%$165/sqft |
Source: DABR MLS #968136 Report a problem | ||
| 6/29/2018 | Sold | $205,000$104/sqft |
Source:  WRIST #416746 Report a problem WRIST #416746 Report a problem | ||
| 6/29/2018 | Price change | $205,000+2.6%$104/sqft |
Source: Coldwell Banker Heritage #764035 Report a problem | ||
| 5/30/2018 | Pending sale | $199,900$102/sqft |
Source: Coldwell Banker Heritage #416746 Report a problem | ||
| 5/11/2018 | Listed for sale | $199,900+25.8%$102/sqft |
Source: Coldwell Banker Heritage Realtors #416746 Report a problem | ||
| 6/11/2012 | Listing removed | $158,900$81/sqft |
Source: Galbreath Realty Service, Inc. #334899 Report a problem | ||
| 1/13/2012 | Listed for sale | $158,900-0.1%$81/sqft |
Source: Galbreath Realty Service, Inc. #334899 Report a problem | ||
| 6/16/2003 | Sold | $159,000+13.6%$81/sqft |
Source: Agent Provided Report a problem | ||
| 5/1/1995 | Sold | $140,000$71/sqft |
Source: Public Record Report a problem | ||
Public tax history
| Year | Property taxes | Tax assessment |
|---|---|---|
| 2025 | $3,744 +17.7% | $105,070 +28.3% |
| 2024 | $3,181 +2.1% | $81,870 |
| 2023 | $3,117 +17% | $81,870 |
| 2022 | $2,664 +12.6% | $81,870 +20% |
| 2021 | $2,365 -0.1% | $68,220 |
| 2020 | $2,368 -0.9% | $68,220 |
| 2019 | $2,389 +19.1% | $68,220 +25% |
| 2018 | $2,006 -0.9% | $54,570 |
| 2017 | $2,025 +1.4% | $54,570 |
| 2016 | $1,997 +3.9% | $54,570 +8% |
| 2015 | $1,922 | $50,510 |
| 2014 | $1,922 -0.6% | $50,510 |
| 2013 | $1,935 +1.1% | $50,510 -2.1% |
| 2012 | $1,914 +3.6% | $51,590 |
| 2011 | $1,847 +2.9% | $51,590 |
| 2010 | $1,795 -6.6% | $51,590 -8.2% |
| 2009 | $1,922 +3% | $56,180 |
| 2008 | $1,866 -52.8% | $56,180 |
| 2007 | $3,957 +1.1% | -- |
| 2006 | $3,914 -0.4% | -- |
| 2005 | $3,930 +0% | -- |
| 2004 | $3,930 +2.7% | -- |
| 2003 | $3,827 +1.5% | -- |
| 2002 | $3,772 +1% | -- |
| 2001 | $3,736 +3.6% | -- |
| 2000 | $3,605 | -- |
Find assessor info on the county website
Monthly payment
Est. payment
Payment breakdown
Explore the cost of this home by adjusting the details. Changes won't be saved.Climate risks
Neighborhood: 45373
Nearby schools
Schools provided by the listing agent
- District: Troy
Source: DABR MLS. This data may not be complete. We recommend contacting the local school district to confirm school assignments for this home.

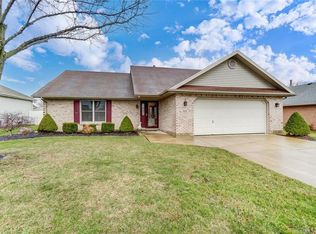
Similar homes
- $314,9004 bd2 ba2k sqft902 S Mulberry St, Troy, OH 45373For Sale
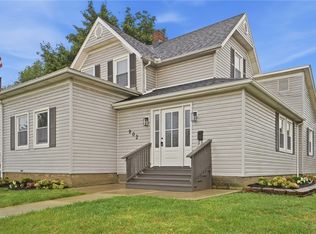
 MLS ID #968494, Theresa M Dershem, Coldwell Banker Heritage. DABR MLS
 - $299,9993 bd2 ba2k sqft1131 Cloverdale Dr, Troy, OH 45373For Sale
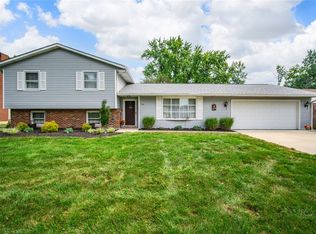 MLS ID #968251, Todd Severt, Garden Gate Realty Inc.. DABR MLS
 - $430,0004 bd3 ba2.5k sqft2605 Greenlawn Dr, Troy, OH 45373For Sale
 MLS ID #965490, Dana Ward, Dana Ward Realty. DABR MLS
 - $304,9993 bd2 ba1.7k sqft1766 Saratoga Dr, Troy, OH 45373For Sale
 MLS ID #961240, Todd Severt, Garden Gate Realty Inc.. DABR MLS
 - $269,9004 bd2 ba1.6k sqft407 Virginia Ave, Troy, OH 45373For SaleMLS ID #963935, Erika Berner, eXp Realty. DABR MLS
- $459,9003 bd3 ba2.2k sqft2375 Worthington Dr, Troy, OH 45373For SaleMLS ID #959886, Heather Zimmaro, BHHS Professional Realty. DABR MLS
- $269,9003 bd2 ba1.4k sqft2509 Aberdeen Ct, Troy, OH 45373For SaleMLS ID #969185, Todd Broomhall, Keller Williams Home Town Rlty. DABR MLS
- $353,0002 bd1 ba1.7k sqft1226 Troy Urbana Rd, Troy, OH 45373For SaleMLS ID #962956, Derek Windle, Keller Williams Home Town Rlty. DABR MLS
- $405,9004 bd3 ba2.3k sqft1070 Winston Ln, Tipp City, OH 45371For SaleMLS ID #962302, Adam Reynolds, Key Realty. DABR MLS
- $264,9004 bd3 ba2.6k sqft216 S Short St, Troy, OH 45373For SaleMLS ID #950567, Arthur Solomon, Coldwell Banker Heritage. DABR MLS
- $339,9004 bd3 ba2.8k sqft703 Bay Brooke Ct, Vandalia, OH 45377For SaleMLS ID #968365, Tony Johnson, Coldwell Banker Heritage. DABR MLS
- $320,0003 bd2 ba1.7k sqft3241 Sioux Dr, Piqua, OH 45356For SaleMLS ID #969351, Patty Murphy, Coldwell Banker Heritage. DABR MLS
- $419,9003 bd4 ba1.9k sqft1159 Pond View Dr, Troy, OH 45373For SaleMLS ID #966426, Charlotte Delcamp, BHHS Professional Realty. DABR MLS
- $359,9003 bd2 ba2.5k sqft818 Antioch School Rd, Vandalia, OH 45377For SaleMLS ID #969122, Maria Smiley, RE/MAX Alliance Realty. DABR MLS
- $324,9004 bd3 ba1.9k sqft161 Rachel Ann Blvd, West Milton, OH 45383For SaleMLS ID #964983, David E Barlow, Sell For One Percent. DABR MLS
- $463,0004 bd3 ba2.4k sqft932 Shaftsbury Rd, Troy, OH 45373For SaleMLS ID #963414, Katherine Parrish, Keller Williams Community Part. DABR MLS
- $304,9004 bd3 ba2.2k sqft321 Allanhurst Ave, Vandalia, OH 45377For SaleMLS ID #958279, Jackie L Halderman, Sibcy Cline Inc.. DABR MLS
- $348,5003 bd3 ba1.9k sqft5467 Greg Dr, Saint Paris, OH 43072For SaleMLS ID #968120, Krista Carafa, Red 1 Realty. DABR MLS
- $335,0004 bd4 ba1.9k sqft112 Pleasant Chase Cir, Englewood, OH 45322For SaleMLS ID #967902, Danielle Crawford, Keller Williams Community Part. DABR MLS
- $325,0003 bd2 ba2k sqft6675 Loblolly Dr, Dayton, OH 45424For SaleMLS ID #968702, Amanda Wilson, eXp Realty. DABR MLS
