Welcome home to this beautifully maintained 4-bedroom, 2-bath home built in 2023, featuring a bright open floor plan. Including refrigerator and washer/dryer. Enjoy modern living with whole-home smart features and automatic, dimmable lighting throughout, plus added upgrades like gutters, a full blind package, and a relaxing screened rear porch. Centrally located with easy access to shopping, dining, schools, hospitals, nightlife, and the beach, this move-in-ready home is the definition of convenience and comfort.
For sale
Price cut: $10K (7/6)
$359,900
176 Londonshire Dr., Myrtle Beach, SC 29579
4beds
1,774sqft
Single Family Residence
Built in 2023
7,840 Square Feet Lot
$353,800 Zestimate®
$203/sqft
$95/mo HOA
What's special
Whole-home smart featuresFull blind packageRelaxing screened rear porchBright open floor planAutomatic dimmable lighting throughout
- 98 days |
- 545 |
- 31 |
Zillow last checked:
Listing updated:
Listed by:
Josh T Gainey 843-222-0590,
Keller Williams Innovate South
Source: CCAR,MLS#: 2609300 Originating MLS: Coastal Carolinas Association of Realtors
Originating MLS: Coastal Carolinas Association of RealtorsLoading...
Facts & features
Interior
Bedrooms & bathrooms
- Bedrooms: 4
- Bathrooms: 2
- Full bathrooms: 2
Rooms
- Room types: Foyer, Other, Screened Porch, Utility Room
Primary bedroom
- Features: Linen Closet, Main Level Primary, Walk-In Closet(s)
- Level: First
Primary bathroom
- Features: Dual Sinks, Separate Shower, Vanity
Dining room
- Features: Kitchen/Dining Combo, Living/Dining Room
Kitchen
- Features: Breakfast Bar, Dishwasher, Kitchen Island, Pantry, Stainless Steel Appliances
Other
- Features: Bedroom on Main Level, Entrance Foyer, Other, Utility Room
Heating
- Central, Electric
Cooling
- Central Air
Appliances
- Included: Dishwasher, Disposal, Microwave, Range, Refrigerator, Dryer, Washer
- Laundry: Washer Hookup
Features
- Dual Sinks, Furnished, Linen Closet, Main Level Primary, Other, Split Bedrooms, Separate Shower, Vanity, Walk-In Closet(s), Window Treatments, Breakfast Bar, Bedroom on Main Level, Entrance Foyer, Kitchen Island, Stainless Steel Appliances
- Flooring: Carpet, Laminate
- Doors: Insulated Doors, Storm Door(s)
- Windows: Storm Window(s), Window Treatments
- Furnished: Yes
Interior area
- Total structure area: 2,304
- Total interior livable area: 1,774 sqft
Property
Parking
- Total spaces: 6
- Parking features: Attached, Garage, Two Car Garage, Garage Door Opener
- Attached garage spaces: 2
Features
- Levels: One
- Stories: 1
- Patio & porch: Front Porch, Patio, Porch, Screened
- Exterior features: Patio
- Pool features: Community, Outdoor Pool
Lot
- Size: 7,840 Square Feet
- Features: Outside City Limits, Rectangular, Rectangular Lot
Details
- Additional parcels included: ,
- Parcel number: 41905020026
- Zoning: PDD
- Special conditions: None
Construction
Type & style
- Home type: SingleFamily
- Architectural style: Ranch
- Property subtype: Single Family Residence
Materials
- Vinyl Siding
- Foundation: Slab
Condition
- Resale
- Year built: 2023
Details
- Builder model: Cali
Utilities & green energy
- Water: Public
- Utilities for property: Cable Available, Electricity Available, Other, Phone Available, Sewer Available, Underground Utilities, Water Available
Green energy
- Energy efficient items: Doors, Windows
Community & HOA
Community
- Features: Clubhouse, Golf Carts OK, Recreation Area, Long Term Rental Allowed, Pool
- Security: Security System, Smoke Detector(s), Security Service
- Subdivision: Village Oaks
HOA
- Has HOA: Yes
- Amenities included: Clubhouse, Owner Allowed Golf Cart, Owner Allowed Motorcycle, Pet Restrictions, Security, Tenant Allowed Motorcycle
- Services included: Association Management, Common Areas, Legal/Accounting, Pool(s), Recreation Facilities, Trash
- HOA fee: $95 monthly
Location
- Region: Myrtle Beach
Financial & listing details
- Price per square foot: $203/sqft
- Date on market: 4/10/2026
- Listing terms: Cash,Conventional,FHA,Portfolio Loan,VA Loan
- Electric utility on property: Yes
Estimated market value
$353,800
$336,000 - $371,000
$2,281/mo
Price history
| Date | Event | Price |
|---|---|---|
| 7/6/2026 | Price change | $359,900-2.7%$203/sqft |
Source:  CCAR #2609300 Report a problem CCAR #2609300 Report a problem | ||
| 5/13/2026 | Price change | $369,900-2.6%$209/sqft |
Source: CCAR #2609300 Report a problem | ||
| 4/10/2026 | Listed for sale | $379,900+11.7%$214/sqft |
Source: CCAR #2609300 Report a problem | ||
| 1/27/2025 | Listing removed | $2,700$2/sqft |
Source: Zillow Rentals Report a problem | ||
| 12/25/2024 | Listed for rent | $2,700$2/sqft |
Source: Zillow Rentals Report a problem | ||
| 12/6/2024 | Listing removed | $2,700$2/sqft |
Source: Zillow Rentals Report a problem | ||
| 10/14/2024 | Listed for rent | $2,700$2/sqft |
Source: Zillow Rentals Report a problem | ||
| 8/10/2024 | Listing removed | -- |
Source: Zillow Rentals Report a problem | ||
| 5/20/2024 | Listed for rent | $2,700+8%$2/sqft |
Source: Zillow Rentals Report a problem | ||
| 1/31/2024 | Listing removed | -- |
Source: Zillow Rentals Report a problem | ||
| 1/20/2024 | Listed for rent | $2,500$1/sqft |
Source: Zillow Rentals Report a problem | ||
| 12/7/2023 | Listing removed | $340,000$192/sqft |
Source:  DR Horton Report a problem DR Horton Report a problem | ||
| 11/14/2023 | Pending sale | $340,000-10.1%$192/sqft |
Source: DR Horton Report a problem | ||
| 8/9/2023 | Listed for sale | $378,070$213/sqft |
Source: DR Horton Report a problem | ||
Public tax history
Tax history is unavailable.
Monthly payment
Est. payment
Payment breakdown
Explore the cost of this home by adjusting the details. Changes won't be saved.Climate risks
Neighborhood: 29579
Nearby schools
GreatSchools rating
- 10/10River Oaks Elementary SchoolGrades: PK-5Distance: 0.7 mi
- 10/10Ocean Bay Middle SchoolGrades: 6-8Distance: 1.9 mi
- 7/10Carolina Forest High SchoolGrades: 9-12Distance: 5.5 mi
Schools provided by the listing agent
- Elementary: River Oaks Elementary
- Middle: Ocean Bay Middle School
- High: Carolina Forest High School
Source: CCAR. This data may not be complete. We recommend contacting the local school district to confirm school assignments for this home.
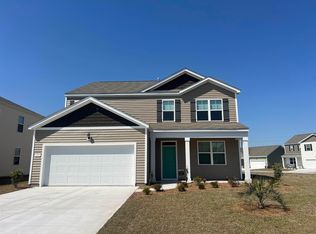
- $400,0005 bd4 ba2.7k sqft171 Londonshire Dr LOT 725, Myrtle Beach, SC 29579Sold
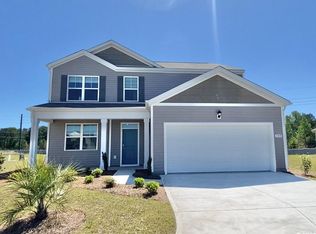
- $408,0005 bd4 ba2.7k sqft180 Londonshire Dr LOT 718, Myrtle Beach, SC 29579Sold
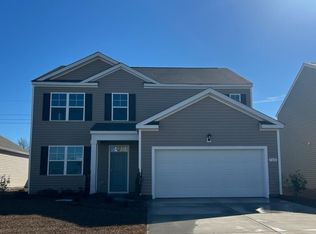
- $395,0005 bd4 ba2.7k sqft168 Londonshire Dr LOT 715, Myrtle Beach, SC 29579Sold
- $371,0004 bd3 ba2.3k sqft184 Londonshire Dr LOT 719, Myrtle Beach, SC 29579Sold

- $375,0004 bd3 ba2.3k sqft161 Londonshire Dr LOT 727, Myrtle Beach, SC 29579Sold
- $375,0004 bd3 ba2.3k sqft164 Londonshire Dr LOT 714, Myrtle Beach, SC 29579Sold
- $322,0003 bd2 ba1.6k sqft172 Londonshire Dr LOT 716, Myrtle Beach, SC 29579Sold
- $340,0004 bd2 ba1.7k sqft176 Londonshire Drive Cali S LOT 717, Myrtle Beach, SC 29579Sold
A local agent can set up tours, give advice and negotiate with sellers.
A local lender can help you make sure your offer is ready when you are.
Similar homes
- $--2 bd2 ba1.4k sqft1120 Hickory Knob Ct, Myrtle Beach, SC 29579Auction
 Auction.com 2
 - $399,0004 bd2 ba1.7k sqft960 Laurens Mill Dr., Myrtle Beach, SC 29579For Sale
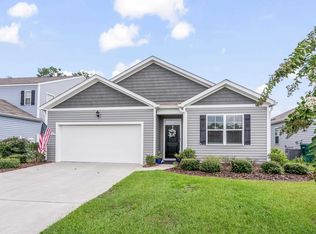
 MLS ID #2611545, Leslie S Watson, Carolina One Real Estate MB. CCAR
 - $369,5003 bd2 ba1.8k sqft5589 Plantersville Pl. #5589 Plantersville Place, Myrtle Beach, SC 29579For Sale
 MLS ID #2602632, The Davis Team, EXP Realty LLC. CCAR
 - $377,5004 bd2 ba1.8k sqft1435 Bellaria Way, Myrtle Beach, SC 29579For Sale
 MLS ID #2609328, Sollecito Advantage Group, CB Sea Coast Advantage MI. CCAR
 - $387,9004 bd2 ba1.8k sqft1715 Palmetto Palm Dr. #The Palms at Sago Plantation, Myrtle Beach, SC 29579For SaleMLS ID #2616729, Teresa W Cagle, The Litchfield Company Real Estate. CCAR
- $459,0004 bd3 ba2.3k sqft1015 Flintshire Dr., Myrtle Beach, SC 29579For SaleMLS ID #2616172, Liat Edri, Realty ONE Group Dockside. CCAR
- $399,9004 bd3 ba2.1k sqft273 Augusta Green Way, Myrtle Beach, SC 29579For SaleMLS ID #2615549, Amberly Green, Realty ONE Group Dockside. CCAR
- $388,0003 bd2 ba1.7k sqft208 Augusta Green Way, Myrtle Beach, SC 29579For SaleMLS ID #2608391, Leonor E Miranda, Century 21 The Harrelson Group. CCAR
- $415,9004 bd3 ba1.9k sqft1023 Agostino Dr., Myrtle Beach, SC 29579For SaleMLS ID #2612919, Kent Covington, CB Sea Coast Advantage MI. CCAR
- $379,9003 bd2 ba1.7k sqft2009 Lone Cypress Dr, Myrtle Beach, SC 29579For SaleMLS ID #2611238, Lewis Living Team, INNOVATE Real Estate. CCAR
- $384,9004 bd3 ba2k sqft4320 Falls Oaks St., Myrtle Beach, SC 29579For SaleMLS ID #2612653, Adriana Vidal, INNOVATE Real Estate. CCAR
- $359,5004 bd2 ba1.7k sqft617 Black Pearl Way, Myrtle Beach, SC 29588For SaleMLS ID #2611818, Casie Grasso, S.H. June & Associates, LLC. CCAR
- $380,0003 bd2 ba1.6k sqft4124 Bayhill St., Myrtle Beach, SC 29579For SaleMLS ID #2614515, Stacey L Campbell, RE/MAX Southern Shores. CCAR
- $354,9003 bd3 ba1.3k sqft2617 Pegasus Place, Myrtle Beach, SC 29577For SaleMLS ID #2604777, Alysia Vulgaris, RE/MAX Southern Shores. CCAR
- $348,9004 bd2 ba1.7k sqft8093 Bear Claw Way, Conway, SC 29526For SaleMLS ID #2616256, Peter H Makris, BHGRE Paracle Myrtle Beach. CCAR
- $379,0004 bd3 ba2.6k sqft844 Wild Leaf Loop, Conway, SC 29526For SaleMLS ID #2610615, Danielle Winningham, Living South Realty. CCAR
- $464,9003 bd2 ba1.9k sqft804 Gammon Dr., Myrtle Beach, SC 29579For SaleMLS ID #2527967, David Tomasini, RE/MAX Executive. CCAR
- $325,0003 bd3 ba2k sqft424 Black Cherry Way, Conway, SC 29526For SaleMLS ID #2617233, Schmidt & Frasher Team, Keller Williams Innovate South. CCAR
- $349,5004 bd2 ba1.7k sqft3477 Ashridge Way, Conway, SC 29526For SaleMLS ID #2616202, Keith McGurk, CB Sea Coast Advantage CF. CCAR
- $399,0004 bd2 ba2.4k sqft692 Tattlesbury Dr., Conway, SC 29526For SaleMLS ID #2610822, Ivey I Ridders, Living South Realty. CCAR
