Skip main navigation
Accepting backups
  • $349,900

    176 Magnolia Street, Bridgeport, CT 06610

    3beds
    1,338sqft
    : 
    $2,412/mo
    Get pre-qualified
    Single Family Residence, Half Duplex
    Built in 1988
    2,613 Square Feet Lot
    $350,500 Zestimate®
    $262/sqft
    $-- HOA

    What's special

    Beautiful stone fireplaceFoyer offering additional storageAmple driveway parkingConvenient half bathThree bedroomsBright kitchenNewer roof
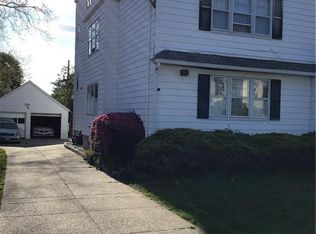
    This functional half duplex offers more than the typical layout, featuring three bedrooms, two full bathrooms, and a convenient half bath. The main level welcomes you with a foyer offering additional storage, a bright kitchen, dining room with sliders leading to the deck, and a spacious living room featuring hardwood floors and a beautiful stone fireplace. Upstairs, the primary bedroom includes its own private full bath, along with two additional generously sized bedrooms and a second full bathroom. The partially finished basement provides flexible additional space with potential for a home office, recreation room, guest area, or future in-law setup. Additional highlights include a newer roof, private fenced backyard with deck, ample driveway parking, and a quiet residential setting conveniently located near shopping, dining, parks, and major commuting routes. With a well-designed layout, private outdoor space, and plenty of potential to make it your own, this home is ready for its next owner. Property being sold as-is. Buyer to perform their own due diligence.
    9 days
    |
    915
    |
    42
    |

    Likely to sell faster than

    Zillow last checked:

    Listing updated:

    Listed by:

    MICHAEL HVIZDO TEAM,

    Marissa Pattison (203)980-1467,

    Coldwell Banker Realty 860-633-3661

    Source: Smart MLS,MLS#: 24197983MLS Logo

      Facts & features

      Interior

      Bedrooms & bathrooms
      • Bedrooms: 3
      • Bathrooms: 3
      • Full bathrooms: 2
      • 1/2 bathrooms: 1
      Primary bedroom
      • Level: Upper
      Bedroom
      • Level: Upper
      Bedroom
      • Level: Upper
      Primary bathroom
      • Level: Upper
      Bathroom
      • Level: Upper
      Bathroom
      • Level: Main
      Dining room
      • Level: Main
      Kitchen
      • Level: Main
      Living room
      • Level: Main
      Heating
      • Forced Air, Natural Gas
      Cooling
      • Central Air
      Appliances
      • Included: Oven/Range, Microwave, Refrigerator, Dishwasher, Water Heater
      • Laundry: Lower Level
      Features
      • Basement: Full
      • Attic: Pull Down Stairs
      • Number of fireplaces: 1
      Interior area
      • Total structure area: 1,338
      • Total interior livable area: 1,338 sqft
      • Finished area above ground: 1,338

      Property

      Parking
      • Total spaces: 3
      • Parking features: Driveway, Paved
      • Has uncovered spaces: Yes
      Features
      • Fencing: Chain Link
      Lot
      • Size: 2,613 Square Feet
      Details
      • Parcel number: 28778
      • Zoning: RB

      Construction

      Type & style
      • Home type: SingleFamily
      • Property subtype: Single Family Residence, Half Duplex
      • Attached to another structure: Yes
      Materials
      • Wood Siding
      • Foundation: Concrete Perimeter
      • Roof: Asphalt
      Condition
      • New construction: No
      • Year built: 1988

      Utilities & green energy

      • Sewer: Public Sewer
      • Water: Public

      Community & HOA

      Community
      • Subdivision: Beardsley Park
      HOA
      • Has HOA: No
      Location
      • Region: Bridgeport

      Financial & listing details

      • Price per square foot: $262/sqft
      • Tax assessed value: $125,872
      • Annual tax amount: $5,469
      • Date on market: 8/10/2026

        Estimated market value

        $350,500

        $333,000 - $368,000

        $2,989/mo

        Price history

        DateEventPrice
        8/10/2026Listed for sale$349,900+155.4%$262/sqft
        Source: Smart MLS #24197983 Report a problem
        9/5/2014Sold$137,000+3.4%$102/sqft
        Source: Smart MLS #99064280 Report a problem
        4/11/2012Sold$132,500-1.8%$99/sqft
        Source: Smart MLS #98526566 Report a problem
        2/16/2012Pending sale$134,900$101/sqft
        Source: Modern Edge Realty #98526566 Report a problem
        2/12/2012Listed for sale$134,900+156%$101/sqft
        Source: Modern Edge Realty #98526566 Report a problem
        1/3/2012Sold$52,699-24.7%$39/sqft
        Source: Public Record Report a problem
        10/5/2011Price change$70,000-20.8%$52/sqft
        Source: GoHoming #E247359 Report a problem
        9/9/2011Listed for sale$88,350-5%$66/sqft
        Source: GoHoming #E247359 Report a problem
        5/29/2011Listing removed$93,000$70/sqft
        Source: Listhub #E247359 Report a problem
        5/7/2011Price change$93,000-5%$70/sqft
        Source: Listhub #E247359 Report a problem
        4/10/2011Listed for sale$97,900-57.4%$73/sqft
        Source: Listhub #E247359 Report a problem
        7/12/2006Sold$230,000+119%$172/sqft
        Source: Public Record Report a problem
        1/20/2000Sold$105,000$78/sqft
        Source: Smart MLS #98045488 Report a problem

        Public tax history

        YearProperty taxesTax assessment
        2025$5,469 $125,872
        2024$5,469 $125,872
        2023$5,469 $125,872
        2022$5,469 $125,872
        2021$5,469 +12.9%$125,872 +40.3%
        2020$4,844 $89,720
        2019$4,844 -0.7%$89,720
        2018$4,878 $89,720
        2017$4,878 $89,720
        2016$4,878 +1%$89,720 -21.6%
        2015$4,832 $114,510
        2014$4,832 +0.8%$114,510
        2013$4,792 +1.8%$114,510
        2012$4,708 +3.7%$114,510
        2011$4,539 $114,510
        2010$4,539 +2.3%$114,510
        2009$4,436 +7.2%$114,510 +23.4%
        2008$4,137 +3.9%$92,810 0%
        2007$3,980 +1.4%$92,820
        2006$3,924 +8.4%$92,820
        2004$3,619 +1.8%$92,820 +44.1%
        2003$3,555 -15.1%$64,400
        2001$4,186 +26.5%$64,400 +26.5%
        2000$3,309 $50,914 +0%
        1999$3,309 $50,900
        Find assessor info on the county website

        Monthly payment

        Est. payment

        Payment breakdown

        Explore the cost of this home by adjusting the details. Changes won't be saved.
        All calculations are estimates and provided by Zillow, Inc. for informational purposes only. Actual amounts may vary.
        HOA fees may include property taxes on listings classified as Co-Ops. Contact the listing agent and/or owner for fee details.
        See how much you could borrow to make a competitive offer.

        Climate risks

        Neighborhood: 06610

        Getting around

        80 / 100
        Very Walkable
        35 / 100
        Some Transit
        53 / 100
        Bikeable

        Nearby schools

        GreatSchools rating
        Schools provided by the listing agent
        • Elementary: Beardsley
        • High: Warren Harding

        Source: Smart MLS. This data may not be complete. We recommend contacting the local school district to confirm school assignments for this home.

        A local agent can set up tours, give advice and negotiate with sellers.

        A local lender can help you make sure your offer is ready when you are.

        Browse local experts

        Similar homes