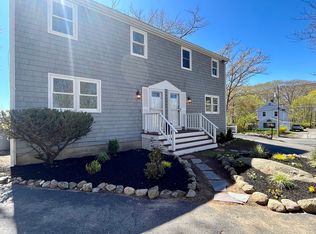
Ideally located just minutes from downtown shopping, restaurants, beaches, Bearskin Neck, and the commuter rail—with easy highway access—this well-maintained two-level townhouse offers exceptional convenience for commuters and everyday living. The first floor features a comfortable living room, an eat-in kitchen, and a half bath with laundry, along with direct access to a private deck overlooking your exclusive-use yard. Upstairs, you’ll find two bedrooms, a full bath, plus attic access for valuable additional storage. Additional highlights include parking for two cars, freshly painted interior and exterior spaces, a brand-new roof, and new kitchen appliances. A fantastic opportunity for first-time buyers, downsizers, or those seeking a low-maintenance home in a highly convenient location
Sold for $419,300
$419,300
176 Main St #A, Rockport, MA 01966
2beds
960sqft
Condominium, Townhouse
Built in 1972
-- sqft lot
$-- Zestimate®
$437/sqft
$-- Estimated rent
Home value
Not available
Estimated sales range
Not available
Not available
Zestimate® history
Owner options
List your home for rent
Find your next renter with Zillow Rental Manager. Plus, with online applications, you can quickly screen prospective tenants – for free.
Refinance and save
$3,031/mo
Est. payment
Refinancing to a lower rate could help reduce your monthly payments and save thousands over the life of the loan.
$3,031/mo
Est. payment
Explore your selling options
Work with a Zillow partner agent
Leverage their expertise and Zillow's premium Showcase listings to get your home seen by more buyers.
Get startedList with your own agent
Get your home in front of millions of buyers by listing it on Zillow.
Learn how to do itSell it yourself
Take full control of how buyers see your home on Zillow by listing For Sale by Owner (FSBO).
List your homeWhat's special
Half bath with laundryEat-in kitchenParking for two carsTwo bedroomsBrand-new roof
Zillow last checked:
Listing updated:
Listed by:
Theresa Scatterday 978-729-3096,
J. Barrett & Company 978-282-1315
Bought with:
Paul Rallo
Keller Williams Realty Evolution
Source: MLS PIN,MLS#: 73516844
Facts & features
Interior
Bedrooms & bathrooms
- Bedrooms: 2
- Bathrooms: 2
- Full bathrooms: 1
- 1/2 bathrooms: 1
Primary bedroom
- Features: Flooring - Wall to Wall Carpet
- Level: Second
- Area: 192
- Dimensions: 16 x 12
Bedroom 2
- Features: Flooring - Wood
- Level: Second
- Area: 110
- Dimensions: 10 x 11
Bathroom 1
- Features: Bathroom - Half, Dryer Hookup - Electric, Washer Hookup
- Level: First
- Area: 45
- Dimensions: 5 x 9
Bathroom 2
- Features: Bathroom - Full
- Level: Second
Family room
- Features: Flooring - Hardwood
- Level: First
- Area: 224
- Dimensions: 16 x 14
Kitchen
- Features: Flooring - Hardwood, Dining Area, Countertops - Stone/Granite/Solid
- Level: First
- Area: 126
- Dimensions: 14 x 9
Heating
- Electric Baseboard
Cooling
- None
Appliances
- Included: Range, Microwave, Refrigerator
- Laundry: First Floor, In Unit
Features
- Flooring: Wood, Carpet
- Has basement: No
- Has fireplace: No
Interior area
- Total structure area: 960
- Total interior livable area: 960 sqft
- Finished area above ground: 960
Property
Parking
- Total spaces: 2
- Uncovered spaces: 2
Features
- Patio & porch: Deck
- Exterior features: Deck, Storage
- Waterfront features: 1 to 2 Mile To Beach, Beach Ownership(Public)
Details
- Parcel number: 2118209
- Zoning: R3
Construction
Type & style
- Home type: Townhouse
- Property subtype: Condominium, Townhouse
Condition
- Year built: 1972
- Major remodel year: 2026
Utilities & green energy
- Sewer: Public Sewer
- Water: Public
- Utilities for property: for Gas Range
Community & HOA
Community
- Features: Public Transportation, Shopping, Park, Walk/Jog Trails, Bike Path, Public School
HOA
- Services included: Gas, Water, Sewer, Insurance
- HOA fee: $282 monthly
Location
- Region: Rockport
Financial & listing details
- Price per square foot: $437/sqft
- Date on market: 5/19/2026
Price history
| Date | Event | Price |
|---|---|---|
| 8/19/2026 | Sold | $419,300-1.3%$437/sqft |
Source: MLS PIN #73516844 Report a problem | ||
| 8/13/2026 | Pending sale | $425,000$443/sqft |
Source: MLS PIN #73516844 Report a problem | ||
| 7/30/2026 | Contingent | $425,000$443/sqft |
Source: MLS PIN #73516844 Report a problem | ||
| 7/23/2026 | Price change | $425,000-0.9%$443/sqft |
Source: MLS PIN #73516844 Report a problem | ||
| 7/9/2026 | Price change | $429,000-2.5%$447/sqft |
Source: MLS PIN #73516844 Report a problem | ||
| 5/27/2026 | Price change | $440,000-5.4%$458/sqft |
Source: MLS PIN #73516844 Report a problem | ||
| 5/12/2026 | Listed for sale | $465,000$484/sqft |
Source: MLS PIN #73516844 Report a problem | ||
Public tax history
Tax history is unavailable.
Neighborhood: 01966
Nearby homes
- $445,0002 bd2 ba960 sqft176 Main St #B, Rockport, MA 01966Sold
- $419,4004 bd3 ba1.9k sqft176 Main St, Rockport, MA 01966Off Market
- $550,4002 bd1 ba1.1k sqft178 Main St, Rockport, MA 01966Off Market
- $578,4002 bd1 ba1.1k sqft178 Main St, Rockport, MA 01966Off Market
- $479,8002 bd1 ba1k sqft253 Main St, Rockport, MA 01966Off Market
- $481,4002 bd1 ba1k sqft253 Main St, Rockport, MA 01966Off Market
- $568,6002 bd1 ba1.8k sqft251 Main St, Rockport, MA 01966Off Market
- $531,4002 bd1 ba1.8k sqft251 Main St, Rockport, MA 01966Off Market
Nearby schools
GreatSchools rating
- 5/10Rockport Elementary SchoolGrades: PK-5Distance: 1.1 mi
- 6/10Rockport High SchoolGrades: 6-12Distance: 1.1 mi
Schools provided by the listing agent
- Elementary: Res
- Middle: Rms
- High: Rhs
Source: MLS PIN. This data may not be complete. We recommend contacting the local school district to confirm school assignments for this home.


Get pre-qualified for a loan
At Zillow Home Loans, we can pre-qualify you in as little as 5 minutes with no impact to your credit score.An equal housing lender. NMLS #10287.
- Massachusetts
- Essex County
- Rockport
- 01966
- 176 Main St Unit A
