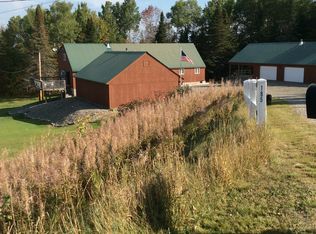
Move right into this well-maintained 2-bedroom year-round home, set on a spacious .5 acre lot in Jackman. The open floor plan creates a comfortable flow between living, dining, and kitchen areas, making it ideal for everyday living and entertaining. A versatile bonus room offers the flexibility of a potential third bedroom, home office, or hobby space. A utility shed provides convenient storage for outdoor gear. The property is being sold turnkey and full furnished, allowing you to start enjoying it immediately. In excellent condition and ready for its next owner, this property offers low-maintenance living with easy access to the area's outdoor recreation and four-season activities. Ready for year-round enjoyment from day one!
Active
Price cut: $20K (9/14)
$169,500
176 Main Street, Jackman, ME 04945
2beds
820sqft
Single Family Residence
Built in 2006
0.5 Acres Lot
$-- Zestimate®
$207/sqft
$-- HOA
What's special
Versatile bonus roomOpen floor plan
- 16 days
- 545
- 20
Zillow last checked:
Listing updated:
Listed by:
Coldwell Banker Realty 207-773-1990
Source: Maine Listings,MLS#: 1678321
Facts & features
Interior
Bedrooms & bathrooms
- Bedrooms: 2
- Bathrooms: 1
- Full bathrooms: 1
Bedroom 1
- Level: First
Bedroom 2
- Level: First
Bonus room
- Level: First
Kitchen
- Features: Cathedral Ceiling(s), Eat-in Kitchen
- Level: First
Living room
- Features: Cathedral Ceiling(s)
- Level: First
Heating
- Space Heater
Cooling
- None
Appliances
- Included: Microwave, Gas Range, Refrigerator
Features
- 1st Floor Bedroom, Shower, Storage
- Flooring: Carpet, Vinyl
- Doors: Storm Door(s)
- Windows: Double Pane Windows
- Basement: Crawl Space
- Has fireplace: No
- Furnished: Yes
Interior area
- Total structure area: 820
- Total interior livable area: 820 sqft
- Finished area above ground: 820
- Finished area below ground: 0
Property
Parking
- Parking features: Gravel, 1 - 4 Spaces
Features
- Patio & porch: Porch
- Has view: Yes
- View description: Trees/Woods
Lot
- Size: 0.5 Acres
- Features: Near Golf Course, Near Town, Rolling Slope, Wooded
Details
- Additional structures: Outbuilding, Shed(s)
- Zoning: Res
Construction
Type & style
- Home type: SingleFamily
- Architectural style: Ranch
- Property subtype: Single Family Residence
Materials
- Wood Frame, Vinyl Siding
- Foundation: Pillar/Post/Pier
- Roof: Metal
Condition
- Year built: 2006
Utilities & green energy
- Electric: Circuit Breakers
- Sewer: Private Sewer, Septic Design Available, Septic Tank
- Water: Private, Well
Green energy
- Energy efficient items: Ceiling Fans, Water Heater
Community & HOA
Location
- Region: Jackman
Financial & listing details
- Price per square foot: $207/sqft
- Annual tax amount: $1,643
- Date on market: 8/29/2026
- Road surface type: Paved
Estimated market value
Not available
Estimated sales range
Not available
Not available
Price history
| Date | Event | Price |
|---|---|---|
| 9/14/2026 | Price change | $169,500-10.6%$207/sqft |
Source:  Maine Listings #1678321 Report a problem Maine Listings #1678321 Report a problem | ||
| 8/29/2026 | Listed for sale | $189,500$231/sqft |
Source: Maine Listings #1678321 Report a problem | ||
Public tax history
Tax history is unavailable.
Monthly payment
Est. payment
Payment breakdown
Explore the cost of this home by adjusting the details. Changes won't be saved.Climate risks
Neighborhood: 04945
Similar homes
- $180,0003 bd1 ba786 sqft290 Long Pond Road, Jackman, ME 04945Active

 MLS ID #1639400, Allied Realty. Maine Listings
 - $210,0004 bd1 ba1k sqft350 Main Street, Jackman, ME 04945Active
 MLS ID #1659889, Allied Realty. Maine Listings
 - $185,0001 bd-- ba690 sqft1.13 N No Street Water Access only, Attean Twp, ME 04945Active
 MLS ID #1665238, Allied Realty. Maine Listings
 - $150,0004 bd-- ba1k sqft61 Moore Pond Trail, Upper Enchanted Twp, ME 04945Active
 MLS ID #1665792, Allied Realty. Maine Listings
 - $215,0003 bd1 ba864 sqft576 Main Street, Jackman, ME 04945ActiveMLS ID #1673337, Allied Realty. Maine Listings
- $250,0002 bd1 ba650 sqft73 Grace Camps Lane #1, Upper Enchanted Twp, ME 04945ActiveMLS ID #1670362, Maine Homes and Camps. Maine Listings
