MOTIVATED SELLER. Welcome to this like new, turn-key 3-level townhome offering stylish comfort and thoughtful design minimally used since it was constructed. Park in your private garage or the additional deeded space and enter through a gorgeous marble foyer with a convenient entry powder room. The main level showcases a bright open floor plan with a sunlit living area and a beautiful modern kitchen featuring GE Café appliances, including a never-used stove. A second powder room completes this level. Upstairs you'll find two spacious bedrooms with large closets and an enormous shared full bath, offering flexibility in choosing your main bedroom. A functional and fabulous layout makes this home move-in ready and easy to enjoy. Conveniently located near shopping, dining, parks (incl. Choate Park & one right outside your front door), and major commuter routes. All schools are within a mile of the unit. This one needs to be seen to be believed as the quality of finishes is outstanding.
Sold for $525,000
$525,000
176 Main St Unit 3, Medway, MA 02053
2beds
2,140sqft
Condominium, Townhouse
Built in 2018
-- sqft lot
$532,300 Zestimate®
$245/sqft
$3,411 Estimated rent
Home value
$532,300
$495,000 - $575,000
$3,411/mo
Zestimate® history
Owner options
List your home for rent
$3,411/mo
Rent Zestimate®
Find your next renter with Zillow Rental Manager. Plus, with online applications, you can quickly screen prospective tenants – for free.
$3,411/mo
Rent Zestimate®
Refinance and save
$3,796/mo
Est. payment
Refinancing to a lower rate could help reduce your monthly payments and save thousands over the life of the loan.
$3,796/mo
Est. payment
Explore your selling options
Work with a Zillow partner agent
Leverage their expertise and Zillow's premium Showcase listings to get your home seen by more buyers.
Get startedList with your own agent
Get your home in front of millions of buyers by listing it on Zillow.
Learn how to do itSell it yourself
Take full control of how buyers see your home on Zillow by listing For Sale by Owner (FSBO).
List your homeWhat's special
Private garageGorgeous marble foyerConvenient entry powder roomBeautiful modern kitchenLarge closetsBright open floor planFunctional and fabulous layout
Zillow last checked:
Listing updated:
Listed by:
Michael Stein 508-667-1407,
Redfin Corp. 617-340-7803
Bought with:
Brian Hickox
Keller Williams Elite
Source: MLS PIN,MLS#: 73488457
Facts & features
Interior
Bedrooms & bathrooms
- Bedrooms: 2
- Bathrooms: 3
- Full bathrooms: 1
- 1/2 bathrooms: 2
- Main level bathrooms: 1
Primary bedroom
- Features: Bathroom - Full, Closet, Flooring - Hardwood, Lighting - Overhead
- Level: Third
- Area: 176
- Dimensions: 16 x 11
Bedroom 2
- Features: Bathroom - Full, Closet, Flooring - Hardwood, Lighting - Overhead
- Level: Third
- Area: 184.72
- Dimensions: 16.67 x 11.08
Primary bathroom
- Features: Yes
Bathroom 1
- Features: Bathroom - Half, Flooring - Stone/Ceramic Tile, Lighting - Overhead
- Level: First
- Area: 25.73
- Dimensions: 3.25 x 7.92
Bathroom 2
- Features: Bathroom - Half, Flooring - Hardwood, Lighting - Overhead
- Level: Main,Second
- Area: 50.15
- Dimensions: 6.92 x 7.25
Bathroom 3
- Features: Bathroom - Full, Bathroom - Double Vanity/Sink, Bathroom - With Tub & Shower, Flooring - Stone/Ceramic Tile, Countertops - Stone/Granite/Solid, Countertops - Upgraded, Lighting - Overhead
- Level: Third
- Area: 126.88
- Dimensions: 10.5 x 12.08
Kitchen
- Features: Flooring - Hardwood, Countertops - Stone/Granite/Solid, Countertops - Upgraded, Kitchen Island, Cabinets - Upgraded, Recessed Lighting, Gas Stove
- Level: Main,Second
- Area: 146
- Dimensions: 12.17 x 12
Living room
- Features: Flooring - Hardwood, Exterior Access, Recessed Lighting
- Level: Main,Second
- Area: 533.28
- Dimensions: 19.33 x 27.58
Heating
- Forced Air, Natural Gas, Propane
Cooling
- Central Air
Appliances
- Included: Range, Dishwasher, Disposal, Microwave, Refrigerator, Washer, Dryer, Vacuum System, Range Hood, Cooktop, Plumbed For Ice Maker
- Laundry: Third Floor, In Unit, Electric Dryer Hookup, Washer Hookup
Features
- Central Vacuum
- Flooring: Tile, Hardwood
- Doors: Insulated Doors
- Windows: Insulated Windows, Screens
- Has basement: Yes
- Has fireplace: No
- Common walls with other units/homes: 2+ Common Walls
Interior area
- Total structure area: 2,140
- Total interior livable area: 2,140 sqft
- Finished area above ground: 2,140
Property
Parking
- Total spaces: 2
- Parking features: Under, Garage Door Opener, Deeded, Insulated, Off Street, Paved
- Attached garage spaces: 1
- Uncovered spaces: 1
Features
- Patio & porch: Porch
- Exterior features: Porch, Screens, Rain Gutters, Professional Landscaping, Sprinkler System, Stone Wall
Details
- Parcel number: M:47 B:036C003,5032474
- Zoning: ARII
Construction
Type & style
- Home type: Townhouse
- Property subtype: Condominium, Townhouse
Materials
- Frame
- Roof: Shingle
Condition
- Year built: 2018
Utilities & green energy
- Electric: Circuit Breakers
- Sewer: Public Sewer
- Water: Public
- Utilities for property: for Gas Range, for Electric Dryer, Washer Hookup, Icemaker Connection
Green energy
- Energy efficient items: Thermostat
Community & HOA
Community
- Features: Shopping, Park, Walk/Jog Trails, Medical Facility, Laundromat, Highway Access, House of Worship, Public School
HOA
- Services included: Insurance, Maintenance Structure, Maintenance Grounds, Snow Removal, Trash, Reserve Funds
- HOA fee: $290 monthly
Location
- Region: Medway
Financial & listing details
- Price per square foot: $245/sqft
- Tax assessed value: $415,800
- Annual tax amount: $5,925
- Date on market: 8/13/2026
Price history
| Date | Event | Price |
|---|---|---|
| 5/15/2026 | Sold | $525,000-3.7%$245/sqft |
Source: MLS PIN #73488457 Report a problem | ||
| 4/20/2026 | Contingent | $545,000$255/sqft |
Source: MLS PIN #73488457 Report a problem | ||
| 4/1/2026 | Price change | $545,000-2.5%$255/sqft |
Source: MLS PIN #73488457 Report a problem | ||
| 3/18/2026 | Listed for sale | $559,000-2.8%$261/sqft |
Source: MLS PIN #73488457 Report a problem | ||
| 2/17/2026 | Listing removed | $575,000$269/sqft |
Source: eXp Realty #73448681 Report a problem | ||
| 1/13/2026 | Price change | $575,000-1.7%$269/sqft |
Source: MLS PIN #73448681 Report a problem | ||
| 1/3/2026 | Price change | $585,000-0.8%$273/sqft |
Source: MLS PIN #73448681 Report a problem | ||
| 11/12/2025 | Price change | $590,000-1.7%$276/sqft |
Source: MLS PIN #73448681 Report a problem | ||
| 10/28/2025 | Listed for sale | $600,000+34.8%$280/sqft |
Source: MLS PIN #73448681 Report a problem | ||
| 11/7/2022 | Sold | $445,000-6.3%$208/sqft |
Source: MLS PIN #73032481 Report a problem | ||
| 9/6/2022 | Listed for sale | $475,000+18.8%$222/sqft |
Source: MLS PIN #73032481 Report a problem | ||
| 2/5/2021 | Sold | $399,900$187/sqft |
Source: Public Record Report a problem | ||
| 1/3/2021 | Pending sale | $399,900$187/sqft |
Source: RE/MAX Executive Realty #72767138 Report a problem | ||
| 12/15/2020 | Listed for sale | $399,900+2.6%$187/sqft |
Source: RE/MAX Executive Realty #72767138 Report a problem | ||
| 8/3/2020 | Listing removed | $389,900$182/sqft |
Source: RE/MAX Executive Realty #72414302 Report a problem | ||
| 4/2/2020 | Pending sale | $389,900$182/sqft |
Source: RE/MAX Executive Realty #72414302 Report a problem | ||
| 4/2/2020 | Listed for sale | $389,900$182/sqft |
Source: RE/MAX Executive Realty #72414302 Report a problem | ||
Public tax history
| Year | Property taxes | Tax assessment |
|---|---|---|
| 2025 | $5,925 -1.1% | $415,800 |
| 2024 | $5,988 +3.6% | $415,800 +14.7% |
| 2023 | $5,780 -5.6% | $362,600 +0.3% |
| 2022 | $6,122 +6.8% | $361,600 +10.1% |
| 2021 | $5,732 -3.2% | $328,300 -3% |
| 2020 | $5,922 | $338,400 |
| 2019 | -- | -- |
Find assessor info on the county website
Neighborhood: 02053
Nearby homes
- $566,8003 bd3 ba1.7k sqft174 Main St, Medway, MA 02053Off Market
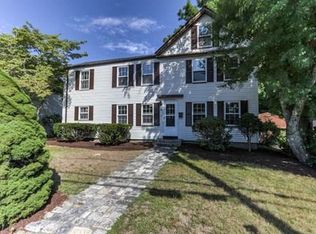
- $---- bd-- ba-- sqft174 Main St #B, Medway, MA 02053Off Market
- $485,4002 bd3 ba1.8k sqft2 Mechanic St UNIT 3, Medway, MA 02053Off Market
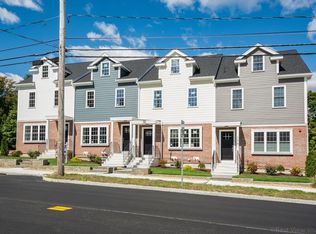
- $591,4003 bd4 ba2.2k sqft176 Main St UNIT 1, Medway, MA 02053Off Market

- $370,3002 bd2 ba1.4k sqft176 Main St UNIT 2, Medway, MA 02053Off Market
- $595,7002 bd3 ba2.2k sqft2 Mechanic St UNIT 4, Medway, MA 02053Off Market
- $553,3002 bd3 ba1.8k sqft176 Main St UNIT 4, Medway, MA 02053Off Market
- $499,6002 bd2 ba1.4k sqft2 Mechanic St, Medway, MA 02053Off Market
Nearby schools
GreatSchools rating
- NAJohn D Mc Govern Elementary SchoolGrades: PK-1Distance: 1 mi
- 7/10Medway Middle SchoolGrades: 5-8Distance: 1.1 mi
- 9/10Medway High SchoolGrades: 9-12Distance: 0.8 mi
Schools provided by the listing agent
- Elementary: John D Mc Govern
- Middle: Medway Middle
- High: Medway High
Source: MLS PIN. This data may not be complete. We recommend contacting the local school district to confirm school assignments for this home.
Get a cash offer in 3 minutes
Find out how much your home could sell for in as little as 3 minutes with a no-obligation cash offer.
Estimated market value
$532,300
Get a cash offer in 3 minutes
Find out how much your home could sell for in as little as 3 minutes with a no-obligation cash offer.
Estimated market value
$532,300
- Massachusetts
- Norfolk County
- Medway
- 02053
- 176 Main St Unit 3
