Coming Soon, Home is getting Power-washed, Carpets Cleaned and Touch-up Paint! Will look NEW Again!! NEW Construction Home built by Victory Builders in 2023. Still looks as good as the day it was built! This Justine Plan features a Brick Front is an incredible home. OPEN Floor-plan! WOW, HUGE Room w/Great Room, Dining Area & Wow, what a Kitchen!! Great Room is Huge w/Ceiling Fan & the Dining Area is sectioned off w/a Beautiful Chandelier. Kitchen is AWESOME w/a HUGE Center Island, White Shaker Cabinets, SS Appliances, Exotic Granite Counter-tops & Pantry. Laundry is on Main Floor. Primary Bedroom also on the Main floor is HUGE w/Walk-in Closet & Luxury Bath. UP:JR Suite Upstairs features bath w/Dual Granite Vanity & Tub-shower combo. Additional Bath & 3 other bedrooms too. The 5th Bedroom is a Bed/Bonus Room w/huge Closet! Enjoy the Warm Days on the Front Porch!
Closed
$407,000
176 Marbrook Dr, Mocksville, NC 27028
4beds
2,406sqft
Single Family Residence
Built in 2023
1.22 Acres Lot
$417,100 Zestimate®
$169/sqft
$2,767 Estimated rent
Home value
$417,100
$392,000 - $446,000
$2,767/mo
Zestimate® history
Owner options
List your home for rent
$2,767/mo
Rent Zestimate®
Find your next renter with Zillow Rental Manager. Plus, with online applications, you can quickly screen prospective tenants – for free.
$2,767/mo
Rent Zestimate®
Refinance and save
$2,588/mo
Est. payment
Refinancing to a lower rate could help reduce your monthly payments and save thousands over the life of the loan.
$2,588/mo
Est. payment
Explore your selling options
Work with a Zillow partner agent
Leverage their expertise and Zillow's premium Showcase listings to get your home seen by more buyers.
Get startedList with your own agent
Get your home in front of millions of buyers by listing it on Zillow.
Learn how to do itSell it yourself
Take full control of how buyers see your home on Zillow by listing For Sale by Owner (FSBO).
List your homeWhat's special
Front porchHuge roomBrick frontTub-shower comboOpen floor-planHuge center islandSs appliances
Zillow last checked:
Listing updated:
Listed by:
Cherie Burris cherieburris@gmail.com,
RE/MAX Executive
Bought with:
Debbie Wilkes
Premier Realty of NC LLC
Source: Canopy MLS as distributed by MLS GRID,MLS#: 4300335
Facts & features
Interior
Bedrooms & bathrooms
- Bedrooms: 4
- Bathrooms: 4
- Full bathrooms: 3
- 1/2 bathrooms: 1
- Main level bedrooms: 1
Primary bedroom
- Level: Main
Bedroom s
- Level: Upper
Bedroom s
- Level: Upper
Bedroom s
- Level: Upper
Bathroom full
- Level: Main
Bathroom half
- Level: Main
Bathroom full
- Level: Upper
Bathroom full
- Level: Upper
Other
- Level: Upper
Great room
- Level: Main
Kitchen
- Level: Main
Laundry
- Level: Main
Heating
- Central, Electric, Heat Pump
Cooling
- Central Air, Electric, Heat Pump
Appliances
- Included: Dishwasher, Electric Range, Electric Water Heater, Microwave, Self Cleaning Oven
- Laundry: Common Area, Electric Dryer Hookup, Laundry Room, Main Level, Washer Hookup
Features
- Breakfast Bar, Kitchen Island, Open Floorplan, Pantry, Walk-In Closet(s)
- Flooring: Carpet, Vinyl
- Doors: Insulated Door(s)
- Windows: Insulated Windows
- Has basement: No
- Attic: Pull Down Stairs
Interior area
- Total structure area: 2,406
- Total interior livable area: 2,406 sqft
- Finished area above ground: 2,406
- Finished area below ground: 0
Property
Parking
- Total spaces: 2
- Parking features: Driveway, Attached Garage, Garage Door Opener, Garage on Main Level
- Attached garage spaces: 2
- Has uncovered spaces: Yes
Features
- Levels: Two
- Stories: 2
- Patio & porch: Covered, Front Porch, Patio
- Waterfront features: None
Lot
- Size: 1.22 Acres
- Dimensions: 115 x 266 x 155 x 348 x 317
- Features: Cleared, Level
Details
- Parcel number: J5170A0018
- Zoning: RES
- Special conditions: Standard
Construction
Type & style
- Home type: SingleFamily
- Architectural style: Arts and Crafts
- Property subtype: Single Family Residence
Materials
- Brick Partial, Vinyl
- Foundation: Slab
- Roof: Composition
Condition
- New construction: Yes
- Year built: 2023
Details
- Builder model: The JUSTINE B Brick Front
- Builder name: Victory Builders
Utilities & green energy
- Sewer: Septic Installed
- Water: County Water
- Utilities for property: Electricity Connected
Community & HOA
Community
- Security: Carbon Monoxide Detector(s), Smoke Detector(s)
- Subdivision: Marbrook
HOA
- Has HOA: Yes
- HOA fee: $125 annually
- HOA name: Marbrook HOA
- HOA phone: 336-655-5762
Location
- Region: Mocksville
Financial & listing details
- Price per square foot: $169/sqft
- Tax assessed value: $28,130
- Annual tax amount: $2,238
- Date on market: 9/17/2025
- Cumulative days on market: 5 days
- Listing terms: Cash,Conventional,FHA,VA Loan
- Electric utility on property: Yes
- Road surface type: Concrete, Paved
Price history
| Date | Event | Price |
|---|---|---|
| 10/24/2025 | Sold | $407,000+1.8%$169/sqft |
Source:  Canopy MLS as distributed by MLS GRID #4300335 Report a problem Canopy MLS as distributed by MLS GRID #4300335 Report a problem | ||
| 9/17/2025 | Listed for sale | $399,9000%$166/sqft |
Source: Canopy MLS as distributed by MLS GRID #4300335 Report a problem | ||
| 10/26/2023 | Listing removed | -- |
Source: Zillow Rentals Report a problem | ||
| 10/25/2023 | Listed for rent | $2,500$1/sqft |
Source: Zillow Rentals Report a problem | ||
| 10/23/2023 | Listing removed | -- |
Source: Canopy MLS as distributed by MLS GRID #4038922 Report a problem | ||
| 10/3/2023 | Price change | $400,000-3.6%$166/sqft |
Source: Canopy MLS as distributed by MLS GRID #4038922 Report a problem | ||
| 9/26/2023 | Price change | $415,000-4.6%$172/sqft |
Source: Canopy MLS as distributed by MLS GRID #4038922 Report a problem | ||
| 9/21/2023 | Price change | $435,000-3.3%$181/sqft |
Source: Canopy MLS as distributed by MLS GRID #4038922 Report a problem | ||
| 9/3/2023 | Price change | $450,000-3.2%$187/sqft |
Source: Canopy MLS as distributed by MLS GRID #4038922 Report a problem | ||
| 8/26/2023 | Price change | $465,000-2.1%$193/sqft |
Source: Canopy MLS as distributed by MLS GRID #4038922 Report a problem | ||
| 6/9/2023 | Listed for sale | $475,000+900%$197/sqft |
Source: Canopy MLS as distributed by MLS GRID #CAR4038922 Report a problem | ||
| 7/21/2022 | Sold | $47,500$20/sqft |
Source: Public Record Report a problem | ||
Public tax history
| Year | Property taxes | Tax assessment |
|---|---|---|
| 2025 | $2,238 +34% | $324,970 +50.5% |
| 2024 | $1,669 +667.7% | $215,960 +667.7% |
| 2023 | $217 -0.6% | $28,130 |
| 2022 | $219 +0.6% | $28,130 |
| 2021 | $217 -0.6% | $28,130 |
| 2020 | $219 | $28,130 |
| 2019 | $219 | $28,130 |
| 2018 | $219 +1.3% | $28,130 |
| 2017 | $216 | $28,130 |
| 2016 | $216 | $28,130 |
| 2015 | $216 | $28,130 |
| 2014 | $216 | $28,130 |
| 2010 | -- | $28,130 |
| 2009 | -- | $28,130 |
Find assessor info on the county website
Neighborhood: 27028
Nearby homes
- $420,3003 bd2 ba2k sqft168 Marbrook Dr, Mocksville, NC 27028Off Market

- $422,3003 bd2 ba1.7k sqft168 Marbrook Dr #17&18, Mocksville, NC 27028Off Market
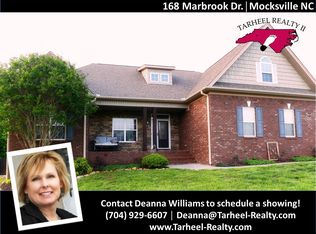
- $409,7003 bd3 ba2.1k sqft182 Marbrook Dr, Mocksville, NC 27028Off Market

- $419,7003 bd3 ba2.3k sqft160 Marbrook Dr, Mocksville, NC 27028Off Market

- $410,0004 bd2 ba1.8k sqft149 Elberon Ct, Mocksville, NC 27028Sold
- $429,5003 bd2 ba2.6k sqft135 Elberon Ct, Mocksville, NC 27028Off Market
- $407,9003 bd2 ba2.6k sqft150 Marbrook Dr, Mocksville, NC 27028Off Market
- $437,0003 bd3 ba2.3k sqft127 Elberon Ct, Mocksville, NC 27028Sold
Nearby schools
GreatSchools rating
- 5/10Cornatzer ElementaryGrades: PK-5Distance: 1.4 mi
- 10/10William Ellis MiddleGrades: 6-8Distance: 6.9 mi
- 8/10Davie County Early College HighGrades: 9-12Distance: 2.4 mi
Schools provided by the listing agent
- Elementary: Cornatzer
- Middle: William Ellis
- High: Davie
Source: Canopy MLS as distributed by MLS GRID. This data may not be complete. We recommend contacting the local school district to confirm school assignments for this home.
Get a cash offer in 3 minutes
Find out how much your home could sell for in as little as 3 minutes with a no-obligation cash offer.
Estimated market value
$417,100
Get a cash offer in 3 minutes
Find out how much your home could sell for in as little as 3 minutes with a no-obligation cash offer.
Estimated market value
$417,100
- North Carolina
- Davie County
- Mocksville
- 27028
- 176 Marbrook Dr
Nearby cities
Nearby neighborhoods
Nearby zip codes
Other Mocksville Topics
