Skip main navigation
Off market
  • Tax assessed value
    $388,272

    176 Marius St, Kingston, NY 12401

    5beds
    2,808sqft
    SingleFamily
    Built in 1967
    0.94 Acres Lot
    $-- Zestimate®
    $138/sqft
    $5,725 Estimated rent

    Home value

    Not available

    Estimated sales range

    Not available

    $5,725/mo

    Zestimate® history
    Loading
    Loading...

    Owner options

    List your home for rent

    $5,725/mo

    Rent Zestimate®

    Find your next renter with Zillow Rental Manager. Plus, with online applications, you can quickly screen prospective tenants – for free.

    Learn more

    $5,725/mo

    Rent Zestimate®

    Refinance and save

    $2,580/mo

    Est. payment

    Refinancing to a lower rate could help reduce your monthly payments and save thousands over the life of the loan.

    See today's rates

    $2,580/mo

    Est. payment

    Explore your selling options

    Work with a Zillow partner agent

    Leverage their expertise and Zillow's premium Showcase listings to get your home seen by more buyers.

    Get started

    List with your own agent

    Get your home in front of millions of buyers by listing it on Zillow.

    Learn how to do it

    Sell it yourself

    Take full control of how buyers see your home on Zillow by listing For Sale by Owner (FSBO).

    List your home

    What's special

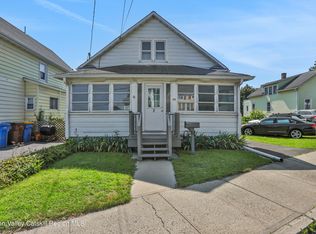
    SPACIOUS SPLIT LEVEL HOME SITS PRIVATELY OFF STREET DOWN LONG DRIVE. FEELS LIKE YOUR IN THE COUNTRY BUT WITHIN THE CITY LIMITS. OPEN FLOOR PLAN WITH DUTCH DOOR FRONT ENTRY LEADING UP TO LIVING ROOM, KITCHEN, DINING ROOM AND HALF BATH. ENTRY ALSO LEADS DOWN TO PANELED FAMILY ROOM WITH WOOD STOVE, LAUNDRY ROOM WITH FULL BATH AND A SEPARATE OFFICE. SIDE ENTRANCE LEADS TO THESE ROOMS ALSO AND ONE CAR GARAGE. UPPER BEDROOM LEVEL CONSISTS OF 4 TO 5 BEDROOMS WITH TWO FULL BATHS. THE FOURTH AND FIFTH BEDROOM HAS A DIVIDER BETWEEN THEM WHICH CAN BE OPENED OR CLOSED WITH TWO SEPARATE DOORS. MASTER BEDROOM HAS MASTER BATH AND WALK IN CLOSET. ALSO ON UPPER LEVEL IS A WALK IN ATTIC WITH LOTS OF STORAGE. COMPLETELY PRIVATE IN BACK WITH OVERSIZED GARAGE THAT OWNERS HAVE ALWAYS USED AS THEIR WORK SHOP WITH A WALK UP SECOND FLOOR.

    This property is off market, which means it's not currently listed for sale or rent on Zillow. This may be different from what's available on other websites or public sources.
    Facts & features

    Interior

    Bedrooms & bathrooms
    • Bedrooms: 5
    • Bathrooms: 4
    • Full bathrooms: 3
    • 1/2 bathrooms: 1
    Heating
    • Baseboard, Forced air, Gas
    Cooling
    • Central
    Appliances
    • Included: Dishwasher, Dryer, Microwave, Range / Oven, Refrigerator, Washer
    Features
    • SMOKE DETECTOR, CARBON MONOXIDE DETECTOR, WALK IN CLOSETS, GAS DRYER CONNECTION, MASTER BATH, GARAGE DOOR OPENER, GAS STOVE CONNECTION, INTERCOM, WHIRLPOOL TUB
    • Flooring: Carpet, Hardwood, Linoleum / Vinyl
    • Basement: Finished
    • Attic: WALK IN
    • Has fireplace: Yes
    Interior area
    • Total interior livable area: 2,808 sqft

    Property

    Parking
    • Parking features: Garage - Detached
    Features
    • Exterior features: Other
    Lot
    • Size: 0.94 Acres
    • Features: LEVEL, PRIVATE, LANDSCAPED, WOODED
    Details
    • Parcel number: 510800563251

    Construction

    Type & style
    • Home type: SingleFamily
    Materials
    • Metal
    Condition
    • Year built: 1967

    Utilities & green energy

    • Sewer: MUNICIPAL

    Community & neighborhood

    Location
    • Region: Kingston

    Other

    Other facts
    • Class: RESIDENTIAL
    • For Sale: For Sale
    • CONDITION: GOOD
    • GARAGE/PARKING EXTRAS: DRIVEWAY, 2-Car, OFF STREET
    • LOT FEATURES: LEVEL, PRIVATE, LANDSCAPED, WOODED
    • PLUMBING: MIXED, COPPER
    • ROOF: ASPH SHINGLE
    • SEWER: MUNICIPAL
    • SIDING: VINYL, BRICK
    • WATER: MUNICIPAL
    • CONSTRUCTION: FRAME/STICK
    • Garage Capacity: Two
    • ELECTRICITY: 200 AMPS, CIRCUIT BREAKERS
    • BASEMENT: PARTIAL, FINISHED, UNFINISHED
    • INTERIOR FEATURES: SMOKE DETECTOR, CARBON MONOXIDE DETECTOR, WALK IN CLOSETS, GAS DRYER CONNECTION, MASTER BATH, GARAGE DOOR OPENER, GAS STOVE CONNECTION, INTERCOM, WHIRLPOOL TUB
    • WOOD STOVE: WOOD
    • HOT WATER: GAS
    • LOT/SITE: CITY
    • OTHER BUILDINGS: WORKSHOP, OTHER/SEE REMARKS
    • DRIVEWAY: BLACKTOP
    • OTHER ROOMS: OTHER/SEE REMARKS
    • ATTIC: WALK IN
    • Garage Type: Other-See Remarks
    • FIREPLACE DESCRIPTION: OTHER/SEE REMARKS
    • KITCHEN DESCRIPTION: BREAKFAST ROOM
    • MISCELLANEOUS FEATURES: OTHER/SEE REMARKS, CENTRAL VACUUM
    • SPEC. INFO: DRAWING/PLANS
    • LEASE TYPE: OWNER OCCUPIED

    Price history

    DateEventPrice
    12/12/2016Sold$220,000-8.3%$78/sqft
    Source: HVCRMLS #20162434 Report a problem
    9/8/2016Price change$239,900-4%$85/sqft
    Source: Patty Conti Realty Group LLC #20162434 Report a problem
    5/26/2016Listed for sale$249,900$89/sqft
    Source: Patty Conti Realty Group LLC #20162434 Report a problem

    Public tax history

    YearProperty taxesTax assessment
    2021-- $314,500
    2020-- $314,500
    2019-- $314,500 +10.4%
    2018-- $285,000 -9.5%
    2017$4,537 $315,000 +1.9%
    2016-- $309,000 +2.3%
    2015-- $302,000
    2014-- $302,000 -3.2%
    2013-- $312,000 -9%
    2011-- $343,000 -9%
    2010-- $377,000
    2009-- $377,000 -8%
    2008-- $410,000 +435.9%
    2007-- $76,500
    2006-- $76,500
    2005-- $76,500
    2004-- $76,500
    2003-- $76,500
    2002-- $76,500
    2001-- $76,500
    2000-- $76,500

    Find assessor info on the county website

    Neighborhood: 12401

    Nearby schools

    GreatSchools rating