Welcome to Sheffield Village, the ‘friendliest neighborhood in Oakland’! From the large picture windows and original hardwood floors to the owned solar array with battery backup, this 1941 gem offers period charm with the comfort of modern amenities. Sip morning coffee as sunlight streams in through new custom picture windows. Enjoy afternoon cocktails during the golden hour on the top deck as the sun sets or dine under the grape arbor for a secluded secret garden retreat. Cozy up next to a gorgeous gas fire during the winter and harvest fruit from the garden year-round. Solar panels with Tesla battery backup keep your home powered during power outages.The charming tree-lined streets of Sheffield Village host a vibrant community of friendly neighbors and dog walkers. Visit one of the two private parks in the Village for either tennis and pickleball or a sweet picnic where you can let your dog run. Enjoy direct access to hiking on the quiet trails of the Dunsmuir Ridge or watch children play at the community park. Social events abound in this convivial neighborhood, from a very active National Night Out to regular Village cocktail hours, an Annual Picnic, Annual Turkey Trot, Halloween celebration, and other family-friendly events. Easy access to 580 and just minutes from BART.
Sold for $940,000
$940,000
176 Marlow Dr, Oakland, CA 94605
2beds
1,032sqft
Residential, Single Family Residence
Built in 1941
5,376 Square Feet Lot
$893,100 Zestimate®
$911/sqft
$3,162 Estimated rent
Home value
$893,100
$840,000 - $938,000
$3,162/mo
Zestimate® history
Owner options
List your home for rent
$3,162/mo
Rent Zestimate®
Find your next renter with Zillow Rental Manager. Plus, with online applications, you can quickly screen prospective tenants – for free.
$3,162/mo
Rent Zestimate®
Refinance and save
$6,125/mo
Est. payment
Refinancing to a lower rate could help reduce your monthly payments and save thousands over the life of the loan.
$6,125/mo
Est. payment
Explore your selling options
Work with a Zillow partner agent
Leverage their expertise and Zillow's premium Showcase listings to get your home seen by more buyers.
Get startedList with your own agent
Get your home in front of millions of buyers by listing it on Zillow.
Learn how to do itSell it yourself
Take full control of how buyers see your home on Zillow by listing For Sale by Owner (FSBO).
List your homeWhat's special
Zillow last checked:
Listing updated:
Listed by:
Nicole Easterday DRE #02193925 510-410-3761,
Compass
Bought with:
Kevin Bui, DRE #01972286
Exp Realty Of California
Source: Bay East AOR,MLS#: 41071844
Facts & features
Interior
Bedrooms & bathrooms
- Bedrooms: 2
- Bathrooms: 1
- Full bathrooms: 1
Rooms
- Room types: 2 Bedrooms, 1 Bath, Main Entry, Storage
Bathroom
- Features: Bidet, Shower Over Tub, Tile, Tub, Updated Baths, Multiple Shower Heads, Window
Kitchen
- Features: Counter - Solid Surface, Dishwasher, Garbage Disposal, Gas Range/Cooktop, Range/Oven Free Standing, Refrigerator, Self-Cleaning Oven, Updated Kitchen
Heating
- Floor Furnace, Natural Gas
Cooling
- None
Appliances
- Included: Dishwasher, Gas Range, Free-Standing Range, Refrigerator, Self Cleaning Oven, Dryer, Washer
- Laundry: Gas Dryer Hookup, Cabinets
Features
- Storage, Counter - Solid Surface, Updated Kitchen
- Flooring: Hardwood
- Basement: Crawl Space
- Number of fireplaces: 1
- Fireplace features: Insert, Living Room, Gas Piped
Interior area
- Total structure area: 1,032
- Total interior livable area: 1,032 sqft
Property
Parking
- Total spaces: 2
- Parking features: Garage Door Opener
- Attached garage spaces: 1
Features
- Levels: One
- Stories: 1
- Entry location: No Steps to Entry
- Patio & porch: Deck, Patio, Front Porch
- Exterior features: Garden, Garden/Play, Low Maintenance
- Pool features: None
- Fencing: Fenced,Wood
Lot
- Size: 5,376 Square Feet
- Features: Level, Front Yard, Street Light(s), Back Yard, Side Yard, Landscape Front
Details
- Parcel number: 48615034
- Special conditions: Standard
Construction
Type & style
- Home type: SingleFamily
- Architectural style: Bungalow
- Property subtype: Residential, Single Family Residence
Materials
- Wood Siding
- Roof: Composition
Condition
- Existing
- New construction: No
- Year built: 1941
Utilities & green energy
- Electric: Photovoltaics Seller Owned, Other Solar
- Utilities for property: Natural Gas Available, Individual Electric Meter, Individual Gas Meter
Community & HOA
Community
- Security: Carbon Monoxide Detector(s), Double Strapped Water Heater
- Subdivision: Sheffield Village
HOA
- Has HOA: Yes
- Amenities included: Tennis Court(s), Activities Available, Picnic Area
- Services included: Common Area Maint, Insurance, Reserve Fund, Maintenance Grounds, Organized Activities
- HOA fee: $105 annually
- HOA name: SHEFFIELD VILLAGE HOA
- HOA phone: 510-562-9795
Location
- Region: Oakland
Financial & listing details
- Price per square foot: $911/sqft
- Tax assessed value: $504,992
- Price range: $940K - $940K
- Date on market: 9/4/2024
- Listing agreement: Excl Right
- Listing terms: Call Listing Agent
Price history
| Date | Event | Price |
|---|---|---|
| 10/7/2024 | Sold | $940,000+13.9%$911/sqft |
Source:  Bay East AOR #41071844 Report a problem Bay East AOR #41071844 Report a problem | ||
| 9/26/2024 | Pending sale | $825,000$799/sqft |
Source:  bridgeMLS/CCAR/Bay East AOR #41071844 Report a problem bridgeMLS/CCAR/Bay East AOR #41071844 Report a problem | ||
| 9/4/2024 | Listed for sale | $825,000+94.1%$799/sqft |
Source: bridgeMLS/CCAR/Bay East AOR #41071844 Report a problem | ||
| 10/8/2009 | Sold | $425,000+6.3%$412/sqft |
Source: Bay East AOR #40428419 Report a problem | ||
| 8/13/2002 | Sold | $400,000+17.6%$388/sqft |
Source: Public Record Report a problem | ||
| 6/27/2001 | Sold | $340,000+70.4%$329/sqft |
Source: Bay East AOR #11092561 Report a problem | ||
| 9/19/1997 | Sold | $199,500$193/sqft |
Source: Public Record Report a problem | ||
Public tax history
| Year | Property taxes | Tax assessment |
|---|---|---|
| 2025 | -- | $504,992 -6.1% |
| 2024 | $8,602 -4.4% | $537,807 +2% |
| 2023 | $8,995 +4% | $527,263 +2% |
| 2022 | $8,652 +5.5% | $516,927 +2% |
| 2021 | $8,199 +2% | $506,794 +1% |
| 2020 | $8,036 +5.1% | $501,601 +2% |
| 2019 | $7,643 +5.3% | $491,767 +2% |
| 2018 | $7,261 | $482,127 +2% |
| 2017 | $7,261 +5.5% | $472,675 +2% |
| 2016 | $6,882 +2.8% | $463,411 +1.5% |
| 2015 | $6,697 | $456,453 +2% |
| 2014 | $6,697 | $447,515 +5.3% |
| 2013 | -- | $425,000 +9.8% |
| 2012 | -- | $387,000 -0.8% |
| 2011 | -- | $390,000 -8.2% |
| 2010 | -- | $425,000 +9% |
| 2009 | -- | $390,000 -11.6% |
| 2008 | -- | $441,051 +2% |
| 2007 | -- | $432,403 +2% |
| 2006 | -- | $423,927 +2% |
| 2005 | -- | $415,615 +2% |
| 2004 | -- | $407,468 +1.9% |
| 2003 | -- | $400,000 +15.3% |
| 2002 | -- | $346,800 +64% |
| 2001 | $2,926 | $211,406 |
Find assessor info on the county website
Neighborhood: Sheffield Village
Nearby homes
- $958,9003 bd2 ba1.4k sqft172 Marlow Dr, Oakland, CA 94605Off Market
- $1,059,5003 bd3 ba1.8k sqft180 Marlow Dr, Oakland, CA 94605Off Market
- $827,5002 bd1 ba1k sqft168 Marlow Dr, Oakland, CA 94605Off Market
- $1,142,7004 bd3 ba2.5k sqft184 Marlow Dr, Oakland, CA 94605Off Market
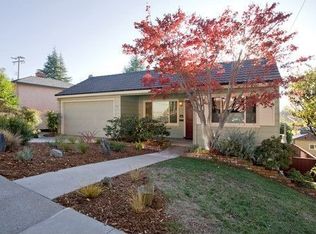
- $837,8002 bd-- ba1.1k sqft173 Covington St, Oakland, CA 94605Off Market
- $1,067,8003 bd1 ba1.3k sqft179 Covington St, Oakland, CA 94605Off Market
- $715,0002 bd1 ba1.1k sqft169 Marlow Dr, Oakland, CA 94605For Sale
- $956,3003 bd1 ba1.3k sqft167 Covington St, Oakland, CA 94605Off Market
Nearby schools
GreatSchools rating
- 8/10Roosevelt Elementary SchoolGrades: K-5Distance: 0.6 mi
- 4/10Bancroft Middle SchoolGrades: 6-8Distance: 0.9 mi
- 4/10San Leandro High SchoolGrades: 9-12Distance: 1.4 mi
Get a cash offer in 3 minutes
Find out how much your home could sell for in as little as 3 minutes with a no-obligation cash offer.
Estimated market value
$893,100
Get a cash offer in 3 minutes
Find out how much your home could sell for in as little as 3 minutes with a no-obligation cash offer.
Estimated market value
$893,100
Nearby cities
Nearby neighborhoods
Nearby zip codes
Other Oakland Topics
