Introducing an exquisite pre-completion home to be built by RRC Builders. Set on 0.79 +/- acres, this charming home features a cedar shake exterior complemented by a sleek metal roof. With a traditional design infused with modern elegance, this luxurious residence offers approximately 5,715 +/- sq. ft. of interior living space, including 6 spacious bedrooms and 7.5 bathrooms, plus an attached 2-car garage. Experience seamless indoor-outdoor living with a 20'x40' heated gunite pool and 10'x10' spa with sun shelves, a large covered patio with a fireplace, and an outdoor shower. The grand entrance leads to an inviting great room featuring a gas fireplace and French doors that open to a beautifully appointed patio. The open eat-in kitchen boasts premium appliances and a butler's pantry adjoining a versatile dining or study area. The main level includes an ensuite junior primary bedroom, a mudroom, a laundry room, and a full pool bathroom. Upstairs, enjoy the ultimate primary suite with a private balcony, a dressing room, and a large spa-like bathroom that connects to an additional dressing room or flex space. Two additional ensuite bedrooms, one with balcony access, a laundry room, and a second living room with balcony access complete this level. The finished lower level features a media room, a wine cellar, and two more ensuite bedrooms. Conveniently located 0.8 +/- miles from SYS which offers an array of amenities such as tennis, pickle-ball, basketball, a gym, and more. Just 3.4 +/- miles from shopping and fine dining in Southampton Village, this stunning home still has time to customize. Don't miss your chance to make it yours! Model homes available to tour.
Sold for $950,000
$950,000
176 Marys Ln, Southampton, NY 11968
6beds
5,715sqft
Single Family Residence
Built in 2025
0.79 Acres Lot
$4,650,000 Zestimate®
$166/sqft
$7,846 Estimated rent
Home value
$4,650,000
$4.05M - $5.39M
$7,846/mo
Zestimate® history
Owner options
List your home for rent
$7,846/mo
Rent Zestimate®
Find your next renter with Zillow Rental Manager. Plus, with online applications, you can quickly screen prospective tenants – for free.
$7,846/mo
Rent Zestimate®
Refinance and save
$6,557/mo
Est. payment
Refinancing to a lower rate could help reduce your monthly payments and save thousands over the life of the loan.
$6,557/mo
Est. payment
Explore your selling options
Work with a Zillow partner agent
Leverage their expertise and Zillow's premium Showcase listings to get your home seen by more buyers.
Get startedList with your own agent
Get your home in front of millions of buyers by listing it on Zillow.
Learn how to do itSell it yourself
Take full control of how buyers see your home on Zillow by listing For Sale by Owner (FSBO).
List your homeWhat's special
Gas fireplacePremium appliancesFinished lower levelHeated gunite poolAdditional dressing roomSpacious bedroomsEnsuite bedrooms
Zillow last checked:
Source: Out East,MLS#: 384800
Facts & features
Interior
Bedrooms & bathrooms
- Bedrooms: 6
- Bathrooms: 8
- Full bathrooms: 7
- 1/2 bathrooms: 1
Rooms
- Room types: Family Room, Laundry, Office
Cooling
- Central Air
Features
- Basement: Yes
- Has fireplace: Yes
Interior area
- Total structure area: 5,715
- Total interior livable area: 5,715 sqft
Property
Parking
- Parking features: GarageAttached
- Has attached garage: Yes
Features
- Stories: 2
- Has private pool: Yes
- Pool features: Heated
- Has spa: Yes
- Spa features: Heated
Lot
- Size: 0.79 Acres
Details
- Parcel number: 0900095000200029000
Construction
Type & style
- Home type: SingleFamily
- Property subtype: Single Family Residence
Condition
- New Construction
- New construction: Yes
- Year built: 2025
Community & HOA
Location
- Region: Southampton
Financial & listing details
- Price per square foot: $166/sqft
- Tax assessed value: $336,000
- Date on market: 11/7/2024
- Lease term: Contact For Details
Price history
| Date | Event | Price |
|---|---|---|
| 11/14/2025 | Listing removed | $4,295,000+352.1%$752/sqft |
Source: Out East #384800 Report a problem | ||
| 12/17/2024 | Sold | $950,000-77.9%$166/sqft |
Source: Public Record Report a problem | ||
| 11/7/2024 | Listed for sale | $4,295,000+315%$752/sqft |
Source: Out East #384800 Report a problem | ||
| 10/3/2024 | Listing removed | $1,035,000$181/sqft |
Source: Out East #381332 Report a problem | ||
| 5/28/2024 | Price change | $1,035,000-10%$181/sqft |
Source: Out East #381332 Report a problem | ||
| 5/10/2024 | Listed for sale | $1,150,000$201/sqft |
Source: Out East #381332 Report a problem | ||
Public tax history
| Year | Property taxes | Tax assessment |
|---|---|---|
| 2025 | -- | $336,000 |
| 2024 | -- | $336,000 |
| 2023 | -- | $336,000 |
| 2022 | -- | $336,000 |
| 2021 | -- | $336,000 |
| 2020 | -- | $336,000 |
| 2019 | -- | $336,000 |
| 2018 | -- | $336,000 -23.5% |
| 2017 | $2,059 | $439,400 |
| 2016 | -- | $439,400 |
| 2015 | -- | $439,400 |
| 2014 | -- | $439,400 |
| 2013 | -- | $439,400 |
| 2012 | -- | $439,400 |
| 2011 | -- | $439,400 -15% |
| 2007 | $2,289 +129.6% | $516,900 +188.9% |
| 2005 | $997 -26.3% | $178,900 +4880.5% |
| 2004 | $1,353 +5.3% | $3,592 |
| 2003 | $1,285 +1.7% | $3,592 |
| 2002 | $1,264 | $3,592 |
Find assessor info on the county website
Neighborhood: North Sea
Nearby homes
- $1,059,8003 bd1 ba1.1k sqft188 Marys Ln, Southampton, NY 11968Off Market
- $28,0003 bd2 ba-- sqft152 Marys Ln, Southampton, NY 11968For Rent
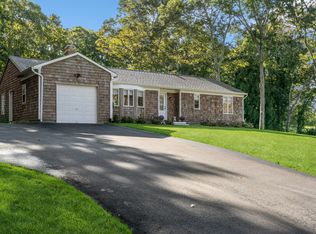
- $881,6002 bd1 ba864 sqft196 Marys Ln, Southampton, NY 11968Off Market
- $1,183,8003 bd2 ba1.5k sqft170 Marys Ln, Southampton, NY 11968Off Market
- $766,6001 bd1 ba762 sqft159 Marys Ln, Southampton, NY 11968Off Market
- $1,261,1004 bd2 ba1.5k sqft208 Marys Ln, Southampton, NY 11968Off Market
- $2,802,7005 bd-- ba3.5k sqft7 Balcomie Ln, Southampton, NY 11968Off Market
- $1,123,2003 bd2 ba1.6k sqft142 Marys Ln, Southampton, NY 11968Off Market
Nearby schools
GreatSchools rating
- 6/10Southampton Intermediate SchoolGrades: 5-8Distance: 2.8 mi
- 7/10Southampton High SchoolGrades: 9-12Distance: 2.9 mi
- 5/10Southampton Elementary SchoolGrades: PK-4Distance: 2.8 mi
Get a cash offer in 3 minutes
Find out how much your home could sell for in as little as 3 minutes with a no-obligation cash offer.
Estimated market value
$4,650,000
Get a cash offer in 3 minutes
Find out how much your home could sell for in as little as 3 minutes with a no-obligation cash offer.
Estimated market value
$4,650,000
- New York
- Suffolk County
- Southampton
- 11968
- North Sea
- 176 Marys Ln
Nearby cities
Nearby neighborhoods
Nearby zip codes
Other Southampton Topics
