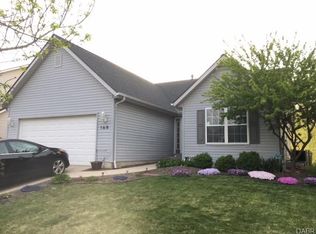
This stunning colonial residence stands out as one of the finest properties in the highly sought after Settlers Walk. With a recently added sunroom featuring accordion door access off the dining room, you can seamlessly blend indoor and outdoor living. The beautiful patio offers private views, creating the perfect backdrop for relaxation or entertaining.
Step inside to discover a beautifully designed interior that reflects the homeowners' impeccable taste in colors driven by personality but not too wild to blend any new homeowners' style right in the mix. The finished basement boasts striking stained concrete flooring and brilliant custom bar makes for the ultimate sports bar. The designated workout area in the unfinished portion, alongside ample storage space for all your needs helps make sense of most of your storage concerns. Upstairs, you'll find generously sized bedrooms, including a primary suite that features an exceptionally luxurious shower.
This property also includes a two-car attached garage with additional storage, and it's one of the few homes in the community with an approved storage shed of its size, adding to its remarkable value. Don't miss your chance to own this exceptional home in Settlers Walk it's a perfect blend of comfort, style, and functionality. Schedule your tour today!
Pending
$399,900
176 McDaniels Ln, Springboro, OH 45066
4beds
2,110sqft
Single Family Residence
Built in 2001
6,969 Square Feet Lot
$399,300 Zestimate®
$190/sqft
$-- HOA
What's special
Generously sized bedroomsBrilliant custom barBeautifully designed interior
- 10 days
- 949
- 61
Likely to sell faster than
Zillow last checked:
Listing updated:
Listed by:
Bryan M Barker (937)436-9494,
BHHS Professional Realty,
Peter L Atherton 937-477-2057,
BHHS Professional Realty
Source: DABR MLS,MLS#: 966986
Originating MLS: Dayton Area Board of REALTORS
Facts & features
Interior
Bedrooms & bathrooms
- Bedrooms: 4
- Bathrooms: 3
- Full bathrooms: 2
- 1/2 bathrooms: 1
- Main level bathrooms: 1
Primary bedroom
- Level: Second
- Dimensions: 15 x 18
Bedroom
- Level: Second
- Dimensions: 11 x 13
Bedroom
- Level: Second
- Dimensions: 11 x 11
Bedroom
- Level: Second
- Dimensions: 10 x 10
Breakfast room nook
- Level: Main
- Dimensions: 8 x 12
Dining room
- Level: Main
- Dimensions: 15 x 9
Entry foyer
- Level: Main
- Dimensions: 5 x 6
Florida room
- Level: Main
- Dimensions: 13 x 14
Kitchen
- Features: Eat-in Kitchen
- Level: Main
- Dimensions: 12 x 10
Living room
- Level: Main
- Dimensions: 24 x 14
Recreation
- Level: Basement
- Dimensions: 13 x 19
Heating
- Forced Air, Natural Gas
Cooling
- Central Air
Appliances
- Included: Dishwasher, Microwave, Range, Refrigerator, Gas Water Heater
Features
- Ceiling Fan(s), Cathedral Ceiling(s), High Speed Internet, Walk-In Closet(s)
- Basement: Full,Finished,Partially Finished,Unfinished
Interior area
- Total structure area: 2,110
- Total interior livable area: 2,110 sqft
Property
Parking
- Total spaces: 2
- Parking features: Attached, Garage, Two Car Garage, Garage Door Opener, Storage
- Attached garage spaces: 2
Features
- Levels: Two
- Stories: 2
- Patio & porch: Patio, Porch
- Exterior features: Fence, Porch, Patio, Storage
Lot
- Size: 6,969 Square Feet
Details
- Additional structures: Shed(s)
- Parcel number: K452001160024
- Zoning: Residential
- Zoning description: Residential
Construction
Type & style
- Home type: SingleFamily
- Architectural style: Colonial
- Property subtype: Single Family Residence
Materials
- Frame, Vinyl Siding
Condition
- Year built: 2001
Utilities & green energy
- Sewer: Storm Sewer
- Water: Public
- Utilities for property: Natural Gas Available, Sewer Available, Water Available, Cable Available
Community & HOA
Community
- Security: Smoke Detector(s), Surveillance System
- Subdivision: Reserve At Settlers Walk
HOA
- Has HOA: No
Location
- Region: Springboro
Financial & listing details
- Price per square foot: $190/sqft
- Tax assessed value: $280,350
- Annual tax amount: $5,024
- Date on market: 8/20/2026
Estimated market value
$399,300
$379,000 - $419,000
$2,436/mo
Price history
| Date | Event | Price |
|---|---|---|
| 8/24/2026 | Pending sale | $399,900$190/sqft |
Source: | ||
| 8/20/2026 | Listed for sale | $399,900+152.8%$190/sqft |
Source: | ||
| 7/25/2001 | Sold | $158,200+537.9%$75/sqft |
Source: Public Record Report a problem | ||
| 3/30/2001 | Sold | $24,800$12/sqft |
Source: Public Record Report a problem | ||
Public tax history
| Year | Property taxes | Tax assessment |
|---|---|---|
| 2025 | $5,024 -0.2% | $98,120 |
| 2024 | $5,032 -1.3% | $98,120 |
| 2023 | $5,099 +33.9% | $98,120 +46.1% |
| 2022 | $3,808 -0.2% | $67,180 |
| 2021 | $3,814 -3.5% | $67,180 |
| 2020 | $3,951 +26.8% | $67,180 +24.6% |
| 2019 | $3,116 -0.3% | $53,900 |
| 2018 | $3,124 -5.7% | $53,900 |
| 2017 | $3,312 +2.1% | $53,900 +5.3% |
| 2016 | $3,243 -0.1% | $51,180 |
| 2015 | $3,248 -1.8% | $51,180 |
| 2014 | $3,309 | $51,180 |
Find assessor info on the county website
Monthly payment
Est. payment
Payment breakdown
Explore the cost of this home by adjusting the details. Changes won't be saved.Climate risks
Neighborhood: 45066
Nearby schools
Schools provided by the listing agent
- District: Springboro
Source: DABR MLS. This data may not be complete. We recommend contacting the local school district to confirm school assignments for this home.