Skip main navigation
Closed
  • $420,000

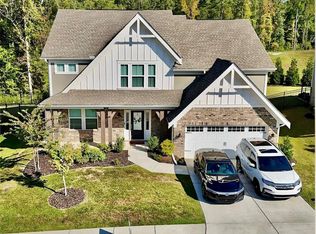
    176 Michigan Cir, Hoschton, GA 30548

    3beds
    1,729sqft
    Single Family Residence
    Built in 2021
    9,583.2 Square Feet Lot
    $419,500 Zestimate®
    $243/sqft
    $2,248 Estimated rent

    Home value

    $419,500

    $399,000 - $440,000

    $2,248/mo

    Zestimate® history
    Loading
    Loading...

    Owner options

    List your home for rent

    $2,248/mo

    Rent Zestimate®

    Find your next renter with Zillow Rental Manager. Plus, with online applications, you can quickly screen prospective tenants – for free.

    Learn more

    $2,248/mo

    Rent Zestimate®

    Refinance and save

    $3,397/mo

    Est. payment

    Refinancing to a lower rate could help reduce your monthly payments and save thousands over the life of the loan.

    See today's rates

    $3,397/mo

    Est. payment

    Explore your selling options

    Work with a Zillow partner agent

    Leverage their expertise and Zillow's premium Showcase listings to get your home seen by more buyers.

    Get started

    List with your own agent

    Get your home in front of millions of buyers by listing it on Zillow.

    Learn how to do it

    Sell it yourself

    Take full control of how buyers see your home on Zillow by listing For Sale by Owner (FSBO).

    List your home

    What's special

    This better-than-brand-new dream home awaits you in the coveted Twin Lakes community! Nestled amidst the serene beauty of nature, this quality Fischer-built abode boasts a high level of craftsmanship & an array of interior amenities. The open floor plan creates an inviting ambiance, perfect for both relaxation & entertainment. As you enter, you'll immediately notice the focal points of the living room - a stunning stone gas fireplace & large picture window overlooking a pond just past the backyard. Sunlight floods the interior through upgraded windows, showcasing the beauty of the surrounding landscape. The kitchen is perfect for entertaining & hosting with a huge quartz countertop island, coffee station, stainless steel appliances, abundant storage, & a walk-in pantry. For added convenience, a large built-in shiplap drop zone/mudroom awaits just off the 2-car garage, ensuring organized mornings on the way out the door! Upstairs, the spacious primary retreat exudes sophistication with its trey ceiling, double windows, & ensuite bathroom featuring double sinks & an oversized tile shower. A generously sized walk-in closet provides plenty of storage. Two spare bedrooms & laundry room round out the upper floor. Outside, the delights continue with a big, fenced backyard, offering privacy & tranquility - no neighbors behind you! Enjoy alfresco dining or simply unwind amidst the landscaped surroundings. But the amenities don't end there - Twin Lakes offers residents a plethora of recreational options, including 2 community lakes, a clubhouse with outdoor living area, great pool (another one being constructed!), fitness center, playground, walking trails, & even a dedicated dog park. Don't miss your chance to call this exceptional property "home."

    Zillow last checked:

    Listing updated:

    Listed by:

    Dani Burns 706-455-3076,

    Keller Williams Lanier Partners

    Bought with:

    Taylor Philipson, 405196

    Century 21 Results

    Source: GAMLS,MLS#: 10289057MLS Logo

    Facts & features

    Interior

    Bedrooms & bathrooms
    • Bedrooms: 3
    • Bathrooms: 3
    • Full bathrooms: 2
    • 1/2 bathrooms: 1
    Dining room
    • Features: Dining Rm/Living Rm Combo
    Kitchen
    • Features: Breakfast Area, Breakfast Bar, Kitchen Island, Walk-in Pantry
    Heating
    • Central
    Cooling
    • Central Air
    Appliances
    • Included: Dishwasher, Electric Water Heater, Microwave, Oven/Range (Combo), Stainless Steel Appliance(s)
    • Laundry: Upper Level
    Features
    • Double Vanity, Tray Ceiling(s), Walk-In Closet(s)
    • Flooring: Carpet, Laminate
    • Windows: Double Pane Windows
    • Basement: None
    • Number of fireplaces: 1
    • Fireplace features: Family Room
    • Common walls with other units/homes: No Common Walls
    Interior area
    • Total structure area: 1,729
    • Total interior livable area: 1,729 sqft
    • Finished area above ground: 1,729
    • Finished area below ground: 0

    Property

    Parking
    • Total spaces: 2
    • Parking features: Garage
    • Has garage: Yes
    Features
    • Levels: Two
    • Stories: 2
    • Patio & porch: Patio
    • Exterior features: Other
    • Fencing: Back Yard,Fenced
    • Waterfront features: No Dock Or Boathouse, Pond
    • Body of water: None
    Lot
    • Size: 9,583 sqft
    • Features: Level, Open Lot
    • Residential vegetation: Cleared, Grassed
    Details
    • Parcel number: 121B 2135

    Construction

    Type & style
    • Home type: SingleFamily
    • Architectural style: Craftsman
    • Property subtype: Single Family Residence
    Materials
    • Concrete
    • Foundation: Slab
    • Roof: Composition
    Condition
    • Resale
    • New construction: No
    • Year built: 2021

    Utilities & green energy

    • Sewer: Public Sewer
    • Water: Public
    • Utilities for property: Electricity Available, Sewer Available, Water Available

    Community & neighborhood

    Community
    • Community features: Clubhouse, Fitness Center, Lake, Park, Playground, Pool, Sidewalks
    Location
    • Region: Hoschton
    • Subdivision: Twin Lakes

    HOA & financial

    HOA
    • Has HOA: Yes
    • HOA fee: $840 annually
    • Services included: Maintenance Grounds, Swimming

    Other

    Other facts
    • Listing agreement: Exclusive Right To Sell

    Price history

    DateEventPrice
    1/30/2026Listing removed$425,000$246/sqft
    Source: GAMLS #10645126 Report a problem
    1/20/2026Price change$425,000-0.9%$246/sqft
    Source: GAMLS #10645126 Report a problem
    12/7/2025Price change$429,000-1.4%$248/sqft
    Source: GAMLS #10645126 Report a problem
    11/17/2025Listed for sale$435,000+3.6%$252/sqft
    Source: GAMLS #10645126 Report a problem
    6/17/2024Sold$420,000+1.2%$243/sqft
    Source: GAMLS #10289057 Report a problem
    5/7/2024Pending sale$415,000$240/sqft
    Source: FMLS GA #7373282 Report a problem
    5/2/2024Contingent$415,000$240/sqft
    Source: GAMLS #10289057 Report a problem
    4/29/2024Listed for sale$415,000+23.9%$240/sqft
    Source: FMLS GA #7373282 Report a problem
    4/27/2021Sold$334,883$194/sqft
    Source: Public Record Report a problem
    2/15/2021Pending sale$334,883$194/sqft
    Source: FMLS GA #6839689 Report a problem
    2/12/2021Listed for sale$334,883$194/sqft
    Source: FMLS GA #6839689 Report a problem

    Public tax history

    YearProperty taxesTax assessment
    2025$5,523 +1.2%$182,080 +2.6%
    2024$5,459 +12.5%$177,480 +11.9%
    2023$4,854 +17.8%$158,560 +23.3%
    2022$4,121 +381.3%$128,600 +385.6%
    2021$856 $26,480

    Find assessor info on the county website

    Neighborhood: 30548

    Nearby schools

    GreatSchools rating
    Schools provided by the listing agent
    • Elementary: West Jackson
    • Middle: West Jackson
    • High: Jackson County

    Source: GAMLS. This data may not be complete. We recommend contacting the local school district to confirm school assignments for this home.

    Get a cash offer in 3 minutes
    Find out how much your home could sell for in as little as 3 minutes with a no-obligation cash offer.
    Estimated market value
    $419,500
    Get a cash offer in 3 minutes
    Find out how much your home could sell for in as little as 3 minutes with a no-obligation cash offer.
    Estimated market value
    $419,500