Become the proud owner of a neighborhood legend! Everyone slows down to admire this one-of-a-kind Scandinavian-inspired contemporary two-story home - now it's your opportunity to make it yours. Arrive to its eye-catching exterior, then step inside to discover a completely move-in-ready interior highlighted by architectural beamed ceilings and stylish weathered oak-inspired flooring flowing throughout the entire home. The welcoming living room features a large picture window framing peaceful wooded views and opens seamlessly to the bright eat-in kitchen. A spacious family room with a large bay window overlooks the fully fenced backyard, creating the perfect space for everyday living and entertaining. Upstairs you'll find three comfortable bedrooms, while the versatile main-level fourth bedroom or den easily adapts to your lifestyle needs as a home office, guest room, or playroom. Side drive with a gated entrance leads to a concrete parking pad, providing additional parking for vehicles, trailers, or recreational toys. Village inspection compliance has already been completed, making this home FHA-ready for a fast and smooth closing. See it, love it, own it - schedule your private viewing before someone else calls it home!
Contingent
$169,000
176 Monee Rd, Park Forest, IL 60466
4beds
1,872sqft
Single Family Residence
Built in 1956
7,260 Square Feet Lot
$-- Zestimate®
$90/sqft
$-- HOA
What's special
Scandinavian-inspired contemporary two-story homeFully fenced backyardArchitectural beamed ceilingsEye-catching exteriorBright eat-in kitchen
- --
- 167
- views
- 7
- saves
Likely to sell faster than
Zillow last checked:
Listing updated:
Listed by:
Thomas Domasik 708-923-0900,
RE/MAX 10 in the Park
Source: MRED as distributed by MLS GRID,MLS#: 12719682
Facts & features
Interior
Bedrooms & bathrooms
- Bedrooms: 4
- Bathrooms: 2
- Full bathrooms: 2
Rooms
- Room types: Walk In Closet
Primary bedroom
- Features: Flooring (Wood Laminate)
- Level: Second
- Area: 176 Square Feet
- Dimensions: 16X11
Bedroom 2
- Features: Flooring (Wood Laminate)
- Level: Second
- Area: 156 Square Feet
- Dimensions: 13X12
Bedroom 3
- Features: Flooring (Wood Laminate)
- Level: Second
- Area: 143 Square Feet
- Dimensions: 13X11
Bedroom 4
- Features: Flooring (Wood Laminate)
- Level: Main
- Area: 108 Square Feet
- Dimensions: 12X9
Family room
- Features: Flooring (Wood Laminate)
- Level: Main
- Area: 247 Square Feet
- Dimensions: 19X13
Kitchen
- Features: Kitchen (Eating Area-Table Space), Flooring (Ceramic Tile)
- Level: Main
- Area: 156 Square Feet
- Dimensions: 13X12
Laundry
- Features: Flooring (Other)
- Level: Main
- Area: 96 Square Feet
- Dimensions: 12X8
Living room
- Features: Flooring (Wood Laminate)
- Level: Main
- Area: 240 Square Feet
- Dimensions: 20X12
Walk in closet
- Features: Flooring (Wood Laminate)
- Level: Second
- Area: 77 Square Feet
- Dimensions: 11X7
Heating
- Natural Gas, Forced Air
Cooling
- Central Air
Appliances
- Included: Range, Refrigerator, Gas Water Heater
- Laundry: Main Level, Gas Dryer Hookup, In Unit, Sink
Features
- 1st Floor Bedroom, 1st Floor Full Bath
- Flooring: Laminate
- Windows: Screens
- Basement: None
- Attic: Unfinished
Interior area
- Total structure area: 0
- Total interior livable area: 1,872 sqft
Property
Parking
- Total spaces: 4
- Parking features: Concrete, Side Driveway, Driveway, Yes
- Has uncovered spaces: Yes
Accessibility
- Accessibility features: No Disability Access
Features
- Stories: 2
- Patio & porch: Patio
- Fencing: Fenced
Lot
- Size: 7,260 Square Feet
- Dimensions: 60X121
- Features: Landscaped
Details
- Additional structures: None
- Parcel number: 2114022170250000
- Special conditions: None
- Other equipment: Ceiling Fan(s)
Construction
Type & style
- Home type: SingleFamily
- Architectural style: Contemporary
- Property subtype: Single Family Residence
Materials
- Aluminum Siding, Vinyl Siding, Brick
- Foundation: Concrete Perimeter
- Roof: Asphalt
Condition
- New construction: No
- Year built: 1956
Utilities & green energy
- Sewer: Public Sewer
- Water: Public
Community & HOA
Community
- Features: Street Lights, Street Paved
- Security: Carbon Monoxide Detector(s)
HOA
- Services included: None
Location
- Region: Park Forest
Financial & listing details
- Price per square foot: $90/sqft
- Tax assessed value: $152,931
- Annual tax amount: $8,727
- Date on market: 7/31/2026
- Ownership: Fee Simple
Estimated market value
Not available
Estimated sales range
Not available
Not available
Price history
| Date | Event | Price |
|---|---|---|
| 7/14/2026 | Listing removed | $169,000$90/sqft |
Source: MRED as distributed by MLS GRID #12534322 Report a problem | ||
| 7/5/2026 | Pending sale | $169,000$90/sqft |
Source:  MRED as distributed by MLS GRID #12534322 Report a problem MRED as distributed by MLS GRID #12534322 Report a problem | ||
| 6/20/2026 | Listed for sale | $169,000$90/sqft |
Source: MRED as distributed by MLS GRID #12534322 Report a problem | ||
| 6/6/2026 | Pending sale | $169,000$90/sqft |
Source: MRED as distributed by MLS GRID #12534322 Report a problem | ||
| 5/29/2026 | Listed for sale | $169,000$90/sqft |
Source: MRED as distributed by MLS GRID #12534322 Report a problem | ||
| 4/7/2026 | Pending sale | $169,000$90/sqft |
Source: MRED as distributed by MLS GRID #12534322 Report a problem | ||
| 4/1/2026 | Listed for sale | $169,000-15.5%$90/sqft |
Source: MRED as distributed by MLS GRID #12534322 Report a problem | ||
| 2/23/2026 | Listing removed | $199,900$107/sqft |
Source: eXp Realty #12534322 Report a problem | ||
| 1/16/2026 | Price change | $199,900-2.5%$107/sqft |
Source: MRED as distributed by MLS GRID #12534322 Report a problem | ||
| 12/18/2025 | Listed for sale | $205,000$110/sqft |
Source: MRED as distributed by MLS GRID #12534322 Report a problem | ||
| 12/2/2025 | Listing removed | $205,000$110/sqft |
Source: MRED as distributed by MLS GRID #12381504 Report a problem | ||
| 10/6/2025 | Price change | $205,000-4.2%$110/sqft |
Source: MRED as distributed by MLS GRID #12381504 Report a problem | ||
| 9/15/2025 | Price change | $214,000-6.6%$114/sqft |
Source: MRED as distributed by MLS GRID #12381504 Report a problem | ||
| 6/27/2025 | Listed for sale | $229,000$122/sqft |
Source: MRED as distributed by MLS GRID #12381504 Report a problem | ||
| 6/23/2025 | Contingent | $229,000$122/sqft |
Source: MRED as distributed by MLS GRID #12381504 Report a problem | ||
| 6/2/2025 | Listed for sale | $229,000+17.4%$122/sqft |
Source: MRED as distributed by MLS GRID #12381504 Report a problem | ||
| 2/1/2025 | Listing removed | $195,000$104/sqft |
Source: MRED as distributed by MLS GRID #12182963 Report a problem | ||
| 1/3/2025 | Price change | $195,000-2%$104/sqft |
Source: MRED as distributed by MLS GRID #12182963 Report a problem | ||
| 11/2/2024 | Price change | $199,000-4.8%$106/sqft |
Source: MRED as distributed by MLS GRID #12182963 Report a problem | ||
| 10/9/2024 | Listed for sale | $209,000+596.7%$112/sqft |
Source: MRED as distributed by MLS GRID #12182963 Report a problem | ||
| 5/15/2023 | Listing removed | -- |
Source: Zillow Rentals Report a problem | ||
| 5/12/2023 | Listed for rent | $2,190+13.8%$1/sqft |
Source: Zillow Rentals Report a problem | ||
| 3/23/2022 | Listing removed | -- |
Source: Zillow Rental Manager Report a problem | ||
| 3/21/2022 | Listed for rent | $1,925+32.8%$1/sqft |
Source: Zillow Rental Manager Report a problem | ||
| 12/1/2015 | Listing removed | $1,450$1/sqft |
Source: The A team real estate group Report a problem | ||
| 9/30/2015 | Sold | $30,000-74.8%$16/sqft |
Source: MRED as distributed by MLS GRID #09001636 Report a problem | ||
| 2/9/2006 | Sold | $119,000+8.2%$64/sqft |
Source: Public Record Report a problem | ||
| 3/2/1999 | Sold | $110,000$59/sqft |
Source: Public Record Report a problem | ||
Public tax history
| Year | Property taxes | Tax assessment |
|---|---|---|
| 2024 | $8,186 -3.4% | $50,977 +16% |
| 2023 | $8,471 +6.4% | $43,946 +13.7% |
| 2022 | $7,963 +13.5% | $38,657 +9.8% |
| 2021 | $7,015 -3.1% | $35,218 +3.4% |
| 2020 | $7,238 -1% | $34,076 +5.5% |
| 2019 | $7,311 -1.6% | $32,314 +1.3% |
| 2018 | $7,432 +1.4% | $31,887 -1.3% |
| 2017 | $7,330 +11% | $32,299 +4.6% |
| 2016 | $6,604 +31.5% | $30,865 +5.7% |
| 2015 | $5,024 | $29,196 +1.4% |
| 2014 | $5,024 +2.9% | $28,793 -4.5% |
| 2013 | $4,881 -9.6% | $30,150 -14.6% |
| 2012 | $5,400 +3% | $35,316 -15.2% |
| 2011 | $5,243 -0.6% | $41,656 -10.1% |
| 2010 | $5,274 +8.1% | $46,347 -4.8% |
| 2009 | $4,881 +1.4% | $48,700 |
| 2008 | $4,816 | $48,700 |
| 2007 | -- | $48,700 +0.8% |
| 2006 | $5,627 +8.2% | $48,306 +7.5% |
| 2005 | $5,201 +4.3% | $44,945 +2.4% |
| 2004 | $4,987 +9.9% | $43,905 +7.2% |
| 2003 | $4,539 | $40,964 |
Find assessor info on the county website
Monthly payment
Est. payment
Payment breakdown
Explore the cost of this home by adjusting the details. Changes won't be saved.Climate risks
Neighborhood: 60466
Nearby schools
Schools provided by the listing agent
- District: 201
Source: MRED as distributed by MLS GRID. This data may not be complete. We recommend contacting the local school district to confirm school assignments for this home.
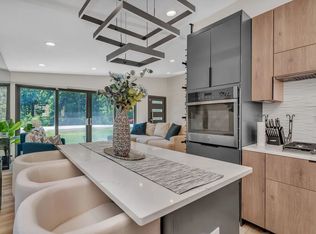
Similar homes
- $168,0003 bd2 ba1.8k sqft102 Nashua St, Park Forest, IL 60466Active
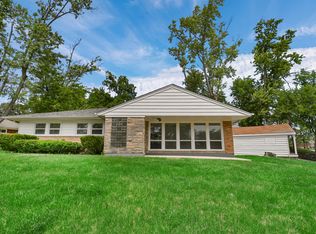 MLS ID #12750815, Thomas Domasik, RE/MAX 10 in the Park. MRED as distributed by MLS GRID
 - $161,9003 bd1 ba1k sqft461 Tomahawk St, Park Forest, IL 60466Price Change
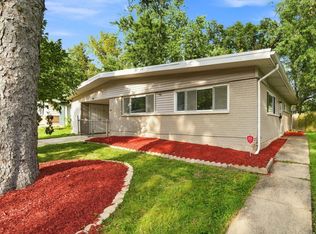 MLS ID #12705952, Alex Fenske, CNC,CSC,SFR, Keller Williams Preferred Rlty. MRED as distributed by MLS GRID
 - $183,0004 bd2 ba1.7k sqft321 Minocqua St, Park Forest, IL 60466Active
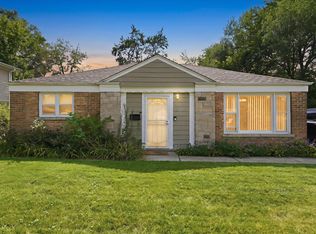 MLS ID #12743618, Ray Arteaga, R.A. Homes & Associates, Inc.. MRED as distributed by MLS GRID
 - $170,0002 bd1 ba950 sqft431 Neosho St, Park Forest, IL 60466Price Change
 MLS ID #12732506, Aaron Gaines, Keller Williams Preferred Realty. MRED as distributed by MLS GRID
