Skip main navigation
Closed
Street View
  • $420,000

    176 Montpelier Cir, Rochester, NY 14618

    3beds
    1,876sqft
    Townhouse
    Built in 1987
    8,276 Square Feet Lot
    $420,100 Zestimate®
    $224/sqft
    $2,955 Estimated rent

    Home value

    $420,100

    $399,000 - $441,000

    $2,955/mo

    Zestimate® history
    Loading
    Loading...

    Owner options

    List your home for rent

    $2,955/mo

    Rent Zestimate®

    Find your next renter with Zillow Rental Manager. Plus, with online applications, you can quickly screen prospective tenants – for free.

    Learn more

    $2,955/mo

    Rent Zestimate®

    Refinance and save

    $3,457/mo

    Est. payment

    Refinancing to a lower rate could help reduce your monthly payments and save thousands over the life of the loan.

    See today's rates

    $3,457/mo

    Est. payment

    Explore your selling options

    Work with a Zillow partner agent

    Leverage their expertise and Zillow's premium Showcase listings to get your home seen by more buyers.

    Get started

    List with your own agent

    Get your home in front of millions of buyers by listing it on Zillow.

    Learn how to do it

    Sell it yourself

    Take full control of how buyers see your home on Zillow by listing For Sale by Owner (FSBO).

    List your home

    What's special

    Floor-to-ceiling windowsStriking black cabinetryModern open shelvingTwo-car attached garageHuge finished basementWelcoming foyerStainless steel appliances

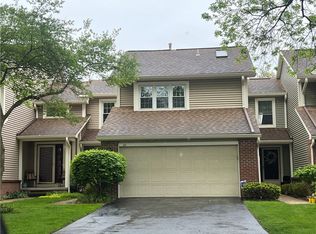
    Welcome to 176 Montpelier Circle, a beautifully updated RARE end-unit Cape townhouse in Brighton's desirable Brittany Commons community! Offering nearly 1,900 sqft of living space PLUS a huge fin basement (see floor plan), this 3-bedroom, 2.5-bath home combines the ease of low-maintenance living w/the space & comfort of a single-family home. Ideally located close to shopping, restaurants, parks & expressways, you'll love the convenience of this prime Brighton location within the Brighton School District. HOA covers exterior maintenance, snow removal, garbage/recycling, plus water for truly carefree living. Thoughtfully updated throughout, the home features new flooring in nearly every room & an inviting open floor plan filled w/natural light. The welcoming foyer opens to a dramatic living room w/soaring cathedral ceilings, skylights, floor-to-ceiling windows & a cozy wood-burning fireplace w/ tile surround. Sliding glass doors lead to private wood deck. The renovated eat-in kitchen ('20) features striking black cabinetry, modern open shelving, granite countertops, a tiled backsplash, stainless steel appliances, pantry storage & bright dining area with bench seating & storage. A formal dining room sits just beyond. The convenient 1st floor primary suite offers expansive dual closets & a beautifully renovated en-suite bath w/elegant tile flooring, a soaking tub & separate step-in shower. An updated powder room, 1st floor laundry (w/washer & dryer included) complete the main level. Upstairs, the spacious loft overlooking the living room offers flexibility as a home office, reading nook or potential addt'l bedroom & includes a skylight & built-in shelving. 2 more generously sized bedrooms & an updated full bath create an ideal space for guests or a teen suite. The huge finished basement provides exceptional bonus living space for a family room, home gym, office or playroom. Major updates include a newer furnace & central air ('19), brand-new hot water heater ('26), new vinyl siding ('21) & new sump pump ('25). A two-car attached garage completes this move-in ready Brighton gem. THIS is low maintenance living at its best! Don't miss out! Offers due 8/6 @12p

    Zillow last checked:

    Listing updated:

    Listed by:

    Susan E. Glenz 585-340-4940,

    Keller Williams Realty Greater Rochester

    Bought with:

    Janet L. Campbell, 30CA0635344

    Hunt Real Estate ERA/Columbus

    Source: NYSAMLSs,MLS#: R1701428MLS LogoOriginating MLS: Rochester

    Facts & features

    Interior

    Bedrooms & bathrooms
    • Bedrooms: 3
    • Bathrooms: 3
    • Full bathrooms: 2
    • 1/2 bathrooms: 1
    • Main level bathrooms: 2
    • Main level bedrooms: 1
    Heating
    • Gas, Forced Air
    Cooling
    • Central Air
    Appliances
    • Included: Dryer, Dishwasher, Exhaust Fan, Electric Oven, Electric Range, Disposal, Gas Water Heater, Refrigerator, Range Hood, Washer, Humidifier
    • Laundry: Main Level
    Features
    • Ceiling Fan(s), Cathedral Ceiling(s), Separate/Formal Dining Room, Entrance Foyer, Eat-in Kitchen, Separate/Formal Living Room, Galley Kitchen, Granite Counters, Pantry, Sliding Glass Door(s), Solid Surface Counters, Skylights, Bedroom on Main Level, Loft, Bath in Primary Bedroom, Main Level Primary, Programmable Thermostat, Workshop
    • Flooring: Carpet, Ceramic Tile, Varies, Vinyl
    • Doors: Sliding Doors
    • Windows: Skylight(s), Thermal Windows
    • Basement: Full,Finished,Sump Pump
    • Number of fireplaces: 1
    Interior area
    • Total structure area: 1,876
    • Total interior livable area: 1,876 sqft

    Property

    Parking
    • Total spaces: 2
    • Parking features: Assigned, Attached, Garage, Other, Two Spaces, See Remarks, Garage Door Opener
    • Attached garage spaces: 2
    Features
    • Patio & porch: Deck, Open, Porch
    • Exterior features: Deck
    Lot
    • Size: 8,276 Square Feet
    • Dimensions: 111 x 112
    • Features: Pie Shaped Lot, Residential Lot
    Details
    • Parcel number: 2620001362000001020216
    • Special conditions: Standard

    Construction

    Type & style
    • Home type: Townhouse
    • Property subtype: Townhouse
    Materials
    • Vinyl Siding, Copper Plumbing
    • Roof: Asphalt
    Condition
    • Resale
    • Year built: 1987

    Utilities & green energy

    • Electric: Underground, Circuit Breakers
    • Sewer: Connected
    • Water: Connected, Public
    • Utilities for property: Cable Available, Electricity Connected, High Speed Internet Available, Sewer Connected, Water Connected

    Community & HOA

    Community
    • Security: Radon Mitigation System
    • Subdivision: Brittany Commons
    HOA
    • Amenities included: None
    • Services included: Common Area Maintenance, Insurance, Maintenance Structure, Reserve Fund, Sewer, Snow Removal, Trash, Water
    • HOA fee: $340 monthly
    • HOA name: Realty Performance Group
    • HOA phone: 585-225-7440
    Location
    • Region: Rochester

    Financial & listing details

    • Price per square foot: $224/sqft
    • Tax assessed value: $176,700
    • Annual tax amount: $8,520
    • Date on market: 7/30/2026
    • Cumulative days on market: 7 days
    • Listing terms: Cash,Conventional,FHA,VA Loan

    Price history

    DateEventPrice
    8/18/2026Sold$420,000+40%$224/sqft
    Source: NYSAMLSs #R1701428 Report a problem
    8/7/2026Pending sale$299,900$160/sqft
    Source: NYSAMLSs #R1701428 Report a problem
    7/30/2026Listed for sale$299,900+63.9%$160/sqft
    Source: NYSAMLSs #R1701428 Report a problem
    10/6/2016Sold$183,000-1%$98/sqft
    Source: NYSAMLSs #R312614 Report a problem
    7/27/2016Pending sale$184,900$99/sqft
    Source: RE/MAX Realty Group #R312614 Report a problem
    7/13/2016Listed for sale$184,900+7.5%$99/sqft
    Source: RE/MAX Realty Group #R312614 Report a problem
    11/22/2010Sold$172,000-4.4%$92/sqft
    Source: Public Record Report a problem
    10/9/2010Listed for sale$179,900$96/sqft
    Source: HUNT Real Estate ERA Columbus Division #R129915 Report a problem

    Public tax history

    YearProperty taxesTax assessment
    2025-- $176,700
    2024-- $176,700
    2023-- $176,700
    2022-- $176,700
    2021-- $176,700
    2020-- $176,700
    2018-- $176,700 -0.2%
    2017$4,366 $177,000
    2016-- $177,000
    2015-- $177,000
    2014-- $177,000
    2013-- $177,000
    2012-- $177,000
    2011-- $177,000
    2010-- $177,000
    2009-- $177,000 +27.1%
    2007-- $139,300
    2006-- $139,300
    2005-- $139,300
    2004-- $139,300
    2003-- $139,300
    2002-- $139,300 +3.2%
    2001-- $135,000
    2000-- $135,000
    Find assessor info on the county website

    Neighborhood: 14618

    Nearby schools

    GreatSchools rating
    Schools provided by the listing agent
    • Elementary: French Road Elementary
    • Middle: Twelve Corners Middle
    • High: Brighton High
    • District: Brighton

    Source: NYSAMLSs. This data may not be complete. We recommend contacting the local school district to confirm school assignments for this home.

    Sell for more on Zillow
    Get a Zillow Showcase℠ listing at no additional cost and you could sell for .
    $420,100
    2% more
    +$8,402
    With Zillow Showcase(estimated)
    $428,502