Skip main navigation
Pending
  • Price cut: $100K (6/13)
    $995,000

    176 N Carolina Ave SE, Washington, DC 20003

    3beds
    2,364sqft
    : 
    Loading
    Get pre-qualified
    Single Family Residence
    Built in 1890
    1,724 Square Feet Lot
    $978,000 Zestimate®
    $421/sqft
    $-- HOA

    What's special

    Rear bonus spaceExpansive main levelHigh ceilingsExpansive front gardenOverlooking two parks
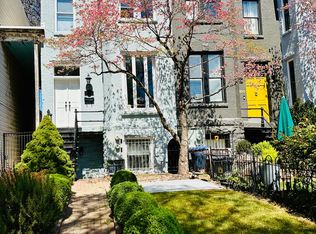
    Rare opportunity to restore and reimagine this stately semi-detached Capitol Hill residence, ideally positioned on one of the neighborhood’s most picturesque streets. Overlooking two parks and featuring an expansive front garden plus a spacious rear patio perfect for entertaining and al fresco dining, this property offers the space, setting, and potential that are increasingly hard to find on the Hill. Located just blocks from the Capitol Complex, Metro, Whole Foods, Eastern Market, Barracks Row, Navy Yard, and the restaurants and shops along Pennsylvania Avenue, and is in bound to Brent elementary school, the location delivers exceptional convenience and vibrant city living. Inside, high ceilings and more than 2,300 square feet of living space provide a remarkable canvas for renovation. Whether transformed into a grand single-family residence or potentially reconfigured as a multi-unit property, the possibilities are extensive. Each level includes a bathroom, and the home is believed to retain separate gas hookups from its earlier use as multiple apartments. The expansive main level features a rear bonus space with endless possibilities for a dream kitchen, family room, home office, or entertainment area. Rich with character and untapped potential, this is a rare chance for investors, developers, or end users with vision to create something truly special in a premier Capitol Hill location. Property will require renovation and is offered strictly AS-IS.
    32 days
    |
    2,525
    |
    73
    |

    Zillow last checked:

    Listing updated:

    Listed by:

    Betsy Rutkowski 703-229-3368,

    Long & Foster Real Estate, Inc.,

    Co-Listing Agent: Michael A Rutkowski 703-539-9854,

    Long & Foster Real Estate, Inc.

    Source: Bright MLS,MLS#: DCDC2263364MLS Logo

      Facts & features

      Interior

      Bedrooms & bathrooms
      • Bedrooms: 3
      • Bathrooms: 4
      • Full bathrooms: 3
      • 1/2 bathrooms: 1
      • Main level bathrooms: 1
      Rooms
      • Room types: Living Room, Primary Bedroom, Sitting Room, Kitchen, Laundry, Utility Room, Bonus Room
      Primary bedroom
      • Level: Upper
      Bonus room
      • Level: Main
      Kitchen
      • Features: Eat-in Kitchen
      • Level: Main
      Kitchen
      • Level: Upper
      Laundry
      • Level: Main
      Living room
      • Features: Fireplace - Gas
      • Level: Main
      Sitting room
      • Level: Upper
      Utility room
      • Level: Main
      Heating
      • Hot Water, Natural Gas
      Cooling
      • Window Unit(s), Electric
      Appliances
      • Included: Gas Water Heater
      • Laundry: Laundry Room
      Features
      • 2nd Kitchen, Built-in Features, Efficiency
      • Flooring: Hardwood
      • Has basement: No
      • Number of fireplaces: 1
      Interior area
      • Total structure area: 2,364
      • Total interior livable area: 2,364 sqft
      • Finished area above ground: 2,364
      • Finished area below ground: 0
      Video & virtual tour

      Property

      Parking
      • Parking features: On Street
      • Has uncovered spaces: Yes
      Accessibility
      • Accessibility features: None
      Features
      • Levels: Three
      • Stories: 3
      • Patio & porch: Patio, Porch
      • Pool features: None
      Lot
      • Size: 1,724 Square Feet
      • Features: Urban Land-Sassafras-Chillum
      Details
      • Additional structures: Above Grade, Below Grade
      • Parcel number: 0734//0862
      • Zoning: RES
      • Special conditions: Standard

      Construction

      Type & style
      • Home type: SingleFamily
      • Architectural style: Federal
      • Property subtype: Single Family Residence
      • Attached to another structure: Yes
      Materials
      • Wood Siding
      • Foundation: Slab
      Condition
      • New construction: No
      • Year built: 1890

      Utilities & green energy

      • Sewer: Public Sewer
      • Water: Public

      Community & HOA

      Community
      • Subdivision: Capitol Hill
      HOA
      • Has HOA: No
      Location
      • Region: Washington

      Financial & listing details

      • Price per square foot: $421/sqft
      • Tax assessed value: $1,315,000
      • Annual tax amount: $10,266
      • Date on market: 6/4/2026
      • Listing agreement: Exclusive Agency
      • Ownership: Fee Simple

        Estimated market value

        $978,000

        $929,000 - $1.03M

        $3,648/mo

        Price history

        DateEventPrice
        6/28/2026Pending sale$995,000$421/sqft
        Source: Bright MLS #DCDC2263364 Report a problem
        6/13/2026Price change$995,000-9.1%$421/sqft
        Source: Bright MLS #DCDC2263364 Report a problem
        6/4/2026Listed for sale$1,095,000+582.2%$463/sqft
        Source: Bright MLS #DCDC2263364 Report a problem
        10/12/1993Sold$160,500$68/sqft
        Source: Public Record Report a problem

        Public tax history

        YearProperty taxesTax assessment
        2025$31,971 --
        2024$31,971 --
        2023$31,971 --
        2022$31,971 +272.2%$1,132,930 +4.2%
        2021$8,590 +2.8%$1,086,880 +2.7%
        2020$8,353 +16%$1,058,450 +10.5%
        2018$7,200 +9.9%$957,970 +2.3%
        2017$6,553 +9.9%$936,430 +5.5%
        2016$5,963 +10%$887,810 +5.5%
        2015$5,423 +9.8%$841,490 +6.1%
        2014$4,939 +9.8%$793,470 +3.7%
        2013$4,499 +9.7%$765,120 -2.7%
        2012$4,102 $786,650
        2011$4,102 +21%$786,650 -3.5%
        2010$3,390 +10%$814,940 -6.6%
        2009$3,082 +14.4%$872,730 -2.5%
        2007$2,695 +5.2%$895,270 +19.4%
        2006$2,561 -12.5%$750,090 +13%
        2005$2,926 +12%$663,540 +11.7%
        2004$2,612 +12%$593,870 +56.6%
        2003$2,332 +25%$379,160 +69%
        2002$1,866 +12%$224,354 +10.3%
        2001$1,665 $203,483

        Find assessor info on the county website

        Monthly payment

        Est. payment

        Payment breakdown

        Explore the cost of this home by adjusting the details. Changes won't be saved.
        All calculations are estimates and provided by Zillow, Inc. for informational purposes only. Actual amounts may vary.
        HOA fees may include property taxes on listings classified as Co-Ops. Contact the listing agent and/or owner for fee details.
        Mortgage interest rates are dependent on a number of factors, including credit score, down payment, and repayment length. Interest rate data provided by Zillow Group Marketplace, Inc. as of 1/1/1970 from various mortgage lenders with which we have lead or other similar arrangements; the Estimated Payment is an average of those rates.
        See how much you could borrow to make a competitive offer.

        Climate risks

        Neighborhood: Capitol Hill

        Getting around

        88 / 100
        Very Walkable
        89 / 100
        Very Bikeable

        Nearby schools

        GreatSchools rating
        Schools provided by the listing agent
        • Elementary: Brent
        • District: District Of Columbia Public Schools

        Source: Bright MLS. This data may not be complete. We recommend contacting the local school district to confirm school assignments for this home.

        A local agent can set up tours, give advice and negotiate with sellers.

        Browse local experts

        Similar homes

        Skip to the end of the carouselSkip to the beginning of the carousel