The perfect cottage—full of character, updates and turn key ready! Wonderfully maintained brick ranch in Decatur’s lovely West End! This charming home has been meticulously cared for inside and out, featuring beautifully refinished original hardwood floors, an updated kitchen, remodeled bath, large primary closet. Detached 2-car garage and full basement for plenty of storage. Enjoy the beautifully landscaped and manicured yard with a fenced backyard, vegetable garden, arbor, deck and plenty of privacy. A gorgeous low-maintenance PVC-wrapped pergola and front patio lead into the inviting 4-season sunroom. Major updates include tuckpointed brick, a completely rebuilt chimney from the roofline up, new Roof 2024, replacement windows. Turn Key ready for new owner!
Under contract
$134,500
176 N Dennis Ave, Decatur, IL 62522
2beds
1,245sqft
Single Family Residence
Built in 1917
7,405 Square Feet Lot
$-- Zestimate®
$108/sqft
$-- HOA
What's special
Brick ranchLow-maintenance pvc-wrapped pergolaFenced backyardVegetable gardenUpdated kitchenReplacement windowsPlenty of privacy
- 18 days
- 657
- 57
Likely to sell faster than
Zillow last checked:
Listing updated:
Listed by:
Abby Golladay 217-972-6893,
Main Place Real Estate
Source: CIBR,MLS#: 6260481 Originating MLS: Central Illinois Board Of REALTORS
Originating MLS: Central Illinois Board Of REALTORSFacts & features
Interior
Bedrooms & bathrooms
- Bedrooms: 2
- Bathrooms: 1
- Full bathrooms: 1
Primary bedroom
- Description: Flooring: Hardwood
- Level: Main
- Dimensions: 13.2 x 10.7
Bedroom
- Description: Flooring: Hardwood
- Level: Main
- Dimensions: 10.4 x 10.7
Dining room
- Description: Flooring: Hardwood
- Level: Main
- Dimensions: 13.4 x 12
Other
- Features: Tub Shower
- Level: Main
- Dimensions: 15 x 12.9
Kitchen
- Description: Flooring: Vinyl
- Level: Main
- Dimensions: 9.11 x 10.2
Living room
- Description: Flooring: Hardwood
- Level: Main
- Dimensions: 15.7 x 13.4
Sunroom
- Description: Flooring: Hardwood
- Level: Main
- Dimensions: 13.6 x 10.9
Heating
- Forced Air, Gas
Cooling
- Central Air
Appliances
- Included: Dryer, Dishwasher, Gas Water Heater, Microwave, Range, Refrigerator, Washer
Features
- Fireplace, Main Level Primary, Walk-In Closet(s), Workshop
- Windows: Replacement Windows
- Basement: Unfinished,Full
- Number of fireplaces: 1
- Fireplace features: Family/Living/Great Room
Interior area
- Total structure area: 1,245
- Total interior livable area: 1,245 sqft
- Finished area above ground: 1,245
- Finished area below ground: 0
Property
Parking
- Total spaces: 2
- Parking features: Detached, Garage
- Garage spaces: 2
Features
- Levels: One
- Stories: 1
- Patio & porch: Patio, Deck
- Exterior features: Deck, Fence, Workshop
- Fencing: Yard Fenced
Lot
- Size: 7,405 Square Feet
Details
- Parcel number: 041216179008
- Zoning: RES
- Special conditions: None
Construction
Type & style
- Home type: SingleFamily
- Architectural style: Ranch
- Property subtype: Single Family Residence
Materials
- Brick
- Foundation: Basement
- Roof: Shingle
Condition
- Year built: 1917
Utilities & green energy
- Sewer: Public Sewer
- Water: Public
Community & HOA
Location
- Region: Decatur
Financial & listing details
- Price per square foot: $108/sqft
- Tax assessed value: $30,562
- Annual tax amount: $2,500
- Date on market: 8/26/2026
- Cumulative days on market: 18 days
- Road surface type: Concrete
Estimated market value
Not available
Estimated sales range
Not available
Not available
Price history
| Date | Event | Price |
|---|---|---|
| 8/30/2026 | Contingent | $134,500$108/sqft |
Source:  CIBR #6260481 Report a problem CIBR #6260481 Report a problem | ||
| 8/26/2026 | Listed for sale | $134,500+53.3%$108/sqft |
Source: CIBR #6260481 Report a problem | ||
| 8/2/2018 | Sold | $87,750-7.1%$70/sqft |
Source: CIBR #6182314 Report a problem | ||
| 7/16/2018 | Pending sale | $94,500$76/sqft |
Source: Vieweg Real Estate - Downtown #6182314 Report a problem | ||
| 6/1/2018 | Listed for sale | $94,500$76/sqft |
Source: Vieweg Real Estate - Downtown #6182314 Report a problem | ||
Public tax history
| Year | Property taxes | Tax assessment |
|---|---|---|
| 2024 | $2,378 +1.7% | $30,562 +3.7% |
| 2023 | $2,337 +34.7% | $29,480 +28.4% |
| 2022 | $1,735 +9.2% | $22,966 +7.1% |
| 2021 | $1,590 -0.6% | $21,448 +3.8% |
| 2020 | $1,599 +4% | $20,657 +1% |
| 2019 | $1,537 -24.7% | $20,453 +5.5% |
| 2018 | $2,041 -2.1% | $19,381 -2.6% |
| 2017 | $2,084 -1.9% | $19,899 -1% |
| 2016 | $2,124 +5.2% | $20,102 +1.8% |
| 2015 | $2,018 +146.2% | $19,746 +1% |
| 2014 | $820 -7.5% | $19,551 -3.6% |
| 2013 | $886 -12.8% | $20,285 -3% |
| 2012 | $1,017 | $20,912 |
| 2011 | -- | $20,912 -5.4% |
| 2010 | -- | $22,111 |
| 2009 | -- | $22,111 +10.4% |
| 2006 | -- | $20,035 |
| 2005 | -- | $20,035 |
Find assessor info on the county website
Monthly payment
Est. payment
Payment breakdown
Explore the cost of this home by adjusting the details. Changes won't be saved.Climate risks
Neighborhood: 62522
Nearby schools
Schools provided by the listing agent
- District: Decatur Dist 61
Source: CIBR. This data may not be complete. We recommend contacting the local school district to confirm school assignments for this home.
Similar homes
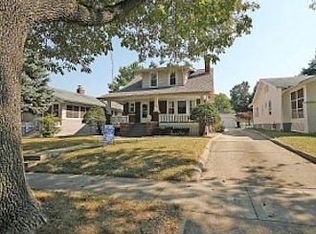
- $--3 bd2 ba1.5k sqft133 S Woodale Ave, Decatur, IL 62522Auction
 Auction.com 1
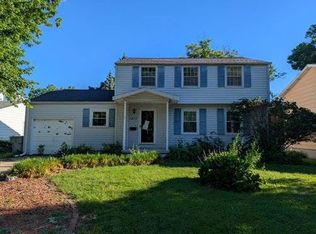
 - $--3 bd2 ba1.6k sqft1810 W Sunset Ave, Decatur, IL 62522Auction
 Auction.com 1
 - $151,0003 bd2 ba1.5k sqft1630 W William St, Decatur, IL 62522For Sale
 MLS ID #6259392, Dawn Mitchell. CIBR
 - $111,7502 bd1 ba1k sqft1344 W Sunset Ave, Decatur, IL 62522For Sale
 MLS ID #6259975, Austin Deaton. CIBR
